[Work] Xi'an Jianke Center
This is an interior design project for Xi'an Jianke Building which I participated in a few years ago. My main responsibilities in the project included conceptual design in the early stages, detailed planning in the mid-term, and participation in producing the renderings. Status: Completed. Project information and eleven original images are preserved from the original Behance publication. Copyright: DUO Architecture.
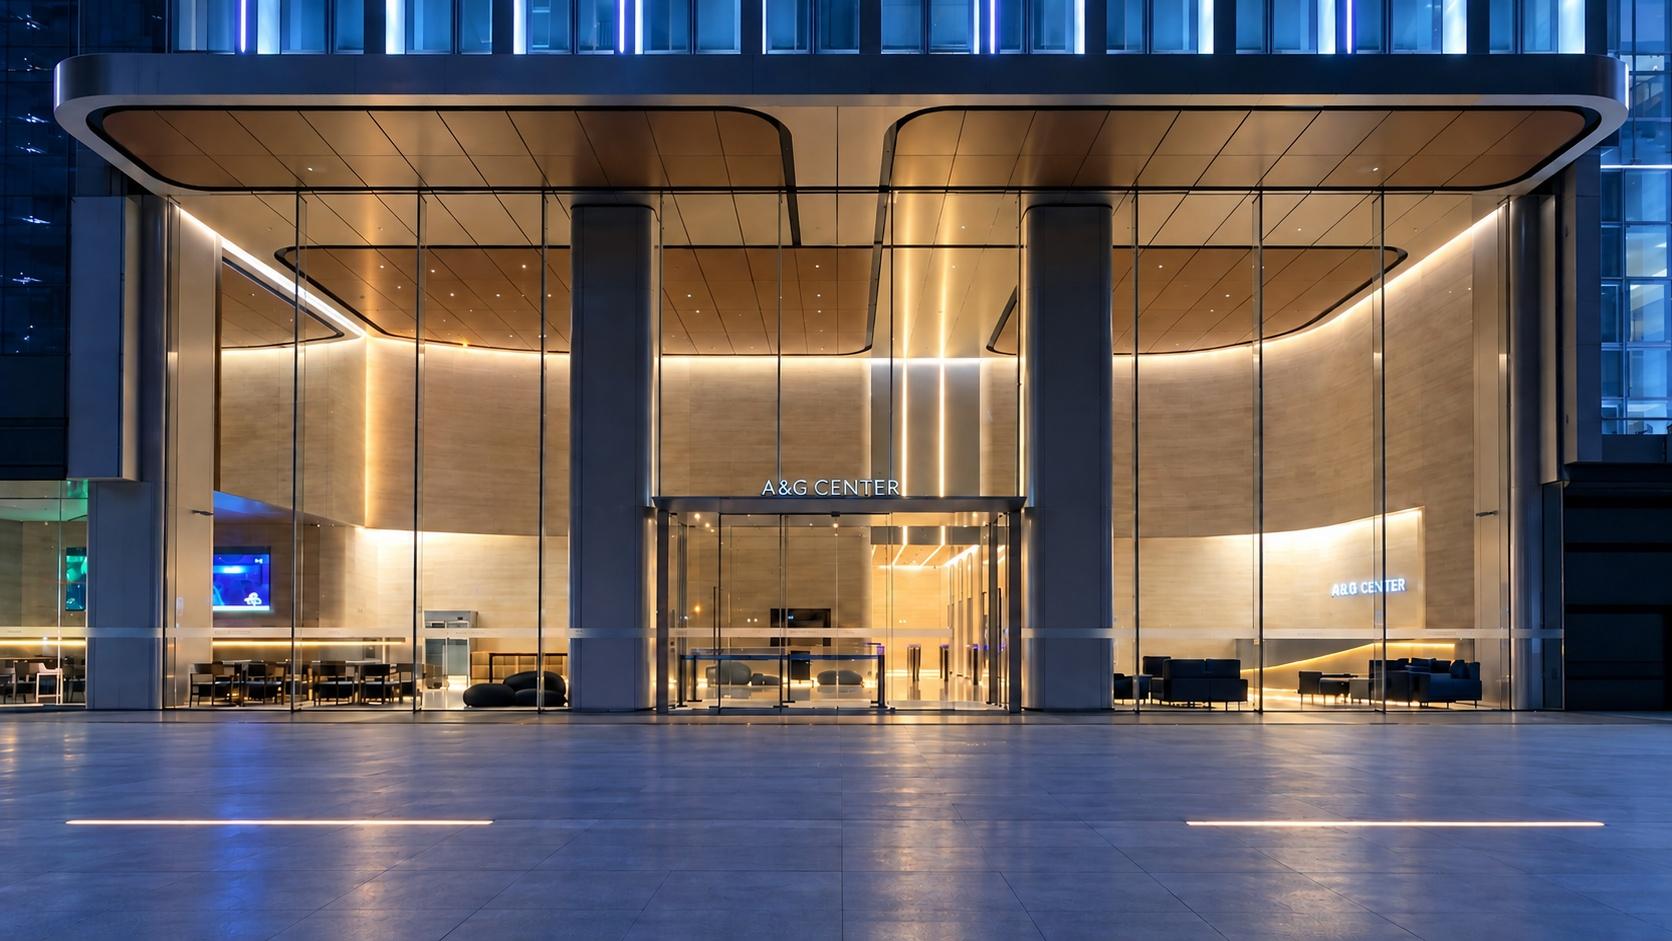
This is an interior design project for Xi'an Jianke Building which I participated in a few years ago. My main responsibilities in the project included conceptual design in the early stages, detailed planning in the mid-term, and participation in producing the renderings.
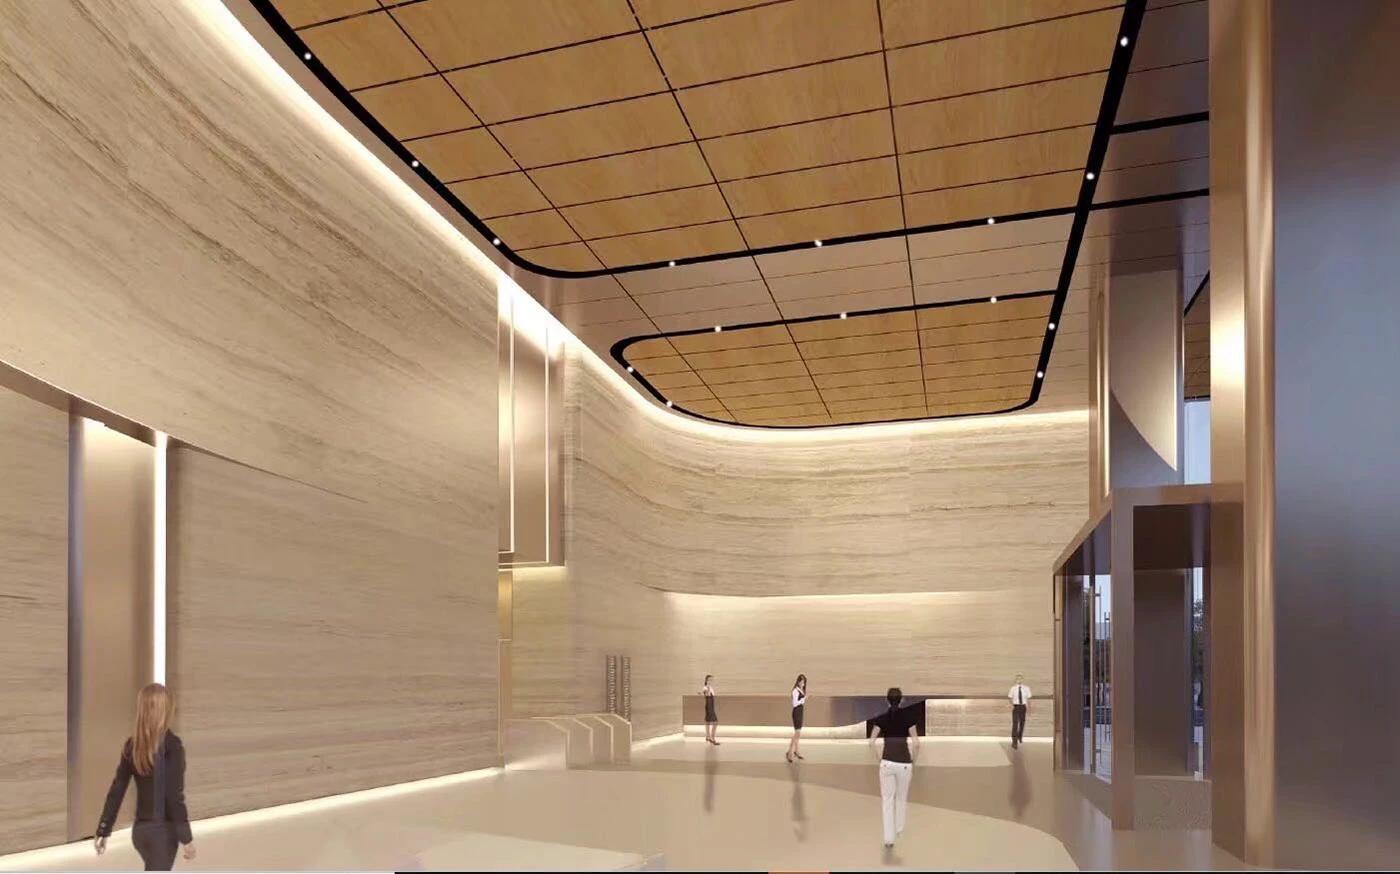
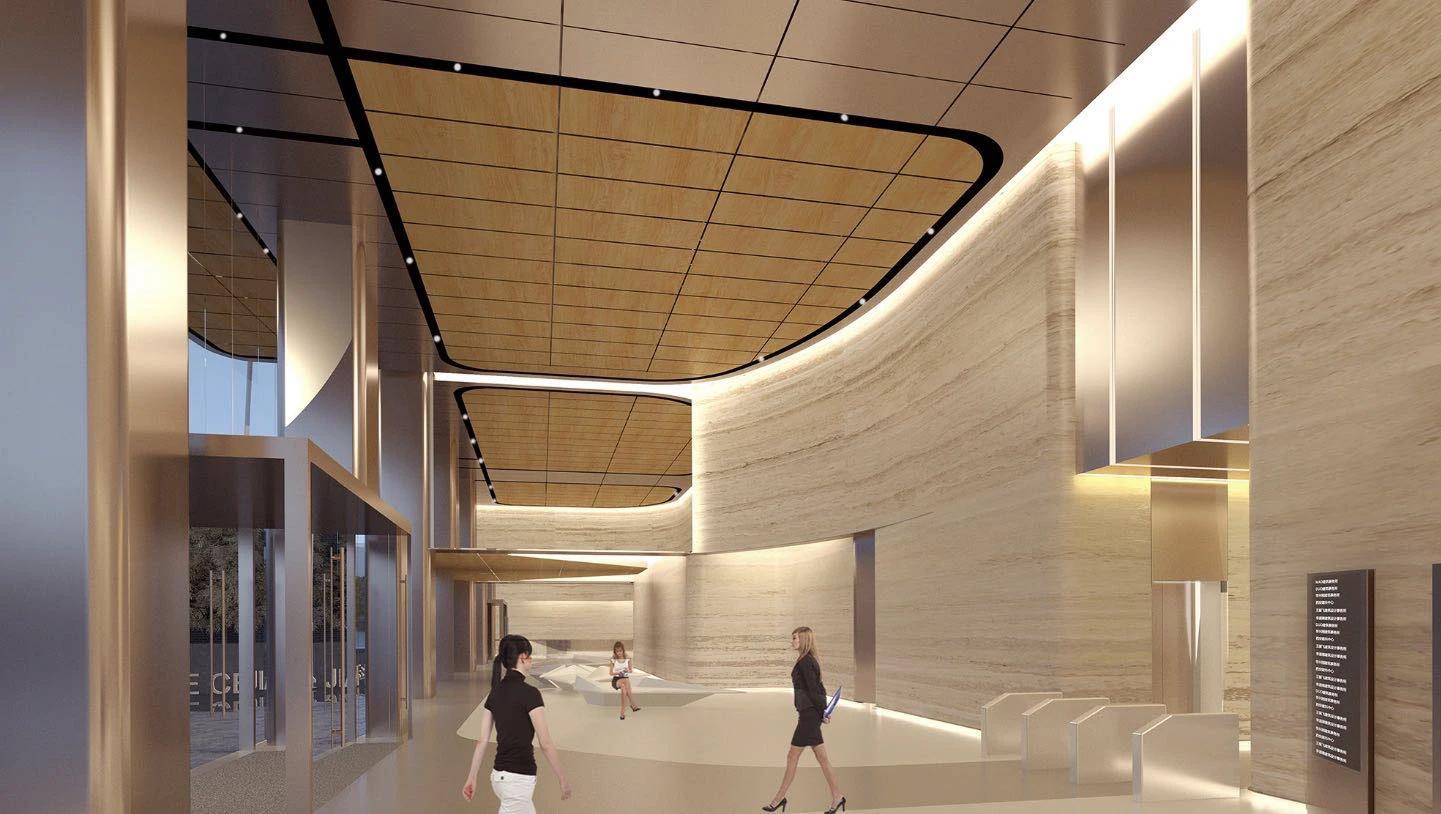
Integrated Lobby Design
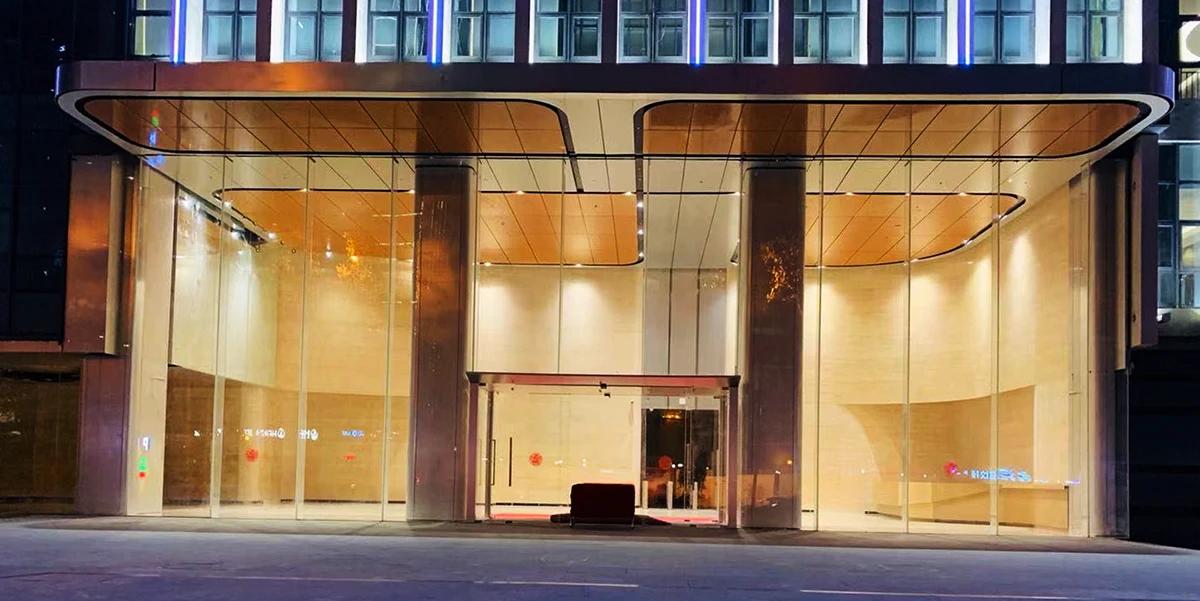
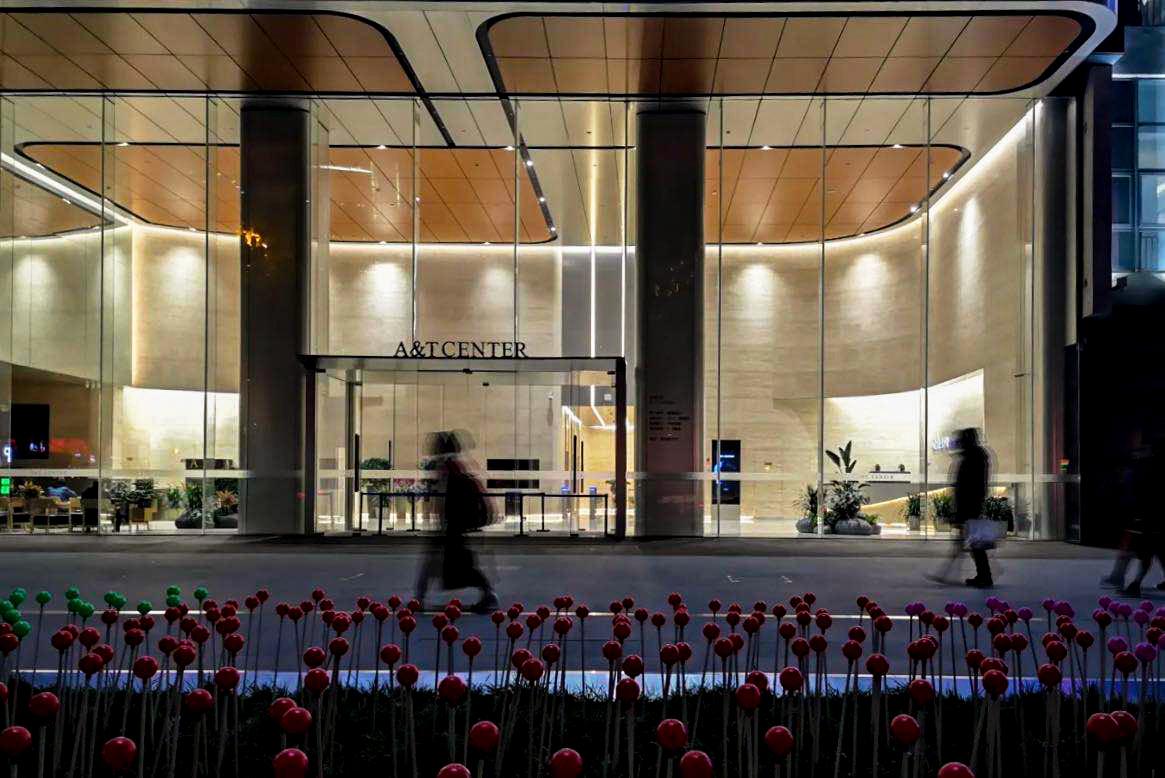
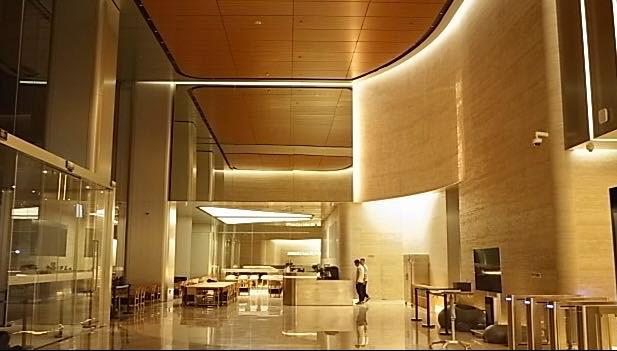
The height of the indoor lobby is not particularly high, and the depth is quite short. In addition, there are unfavorable factors such as angled corners and equipment inspection wells next to the columns. Therefore, we adopted an integrated design approach to address this issue. By using ultra-clear glass and glass ribs in the glass curtain wall, and applying the same materials and design techniques for the indoor ceiling and outdoor canopy, we aimed to create a larger visual impact for the lobby as a whole.
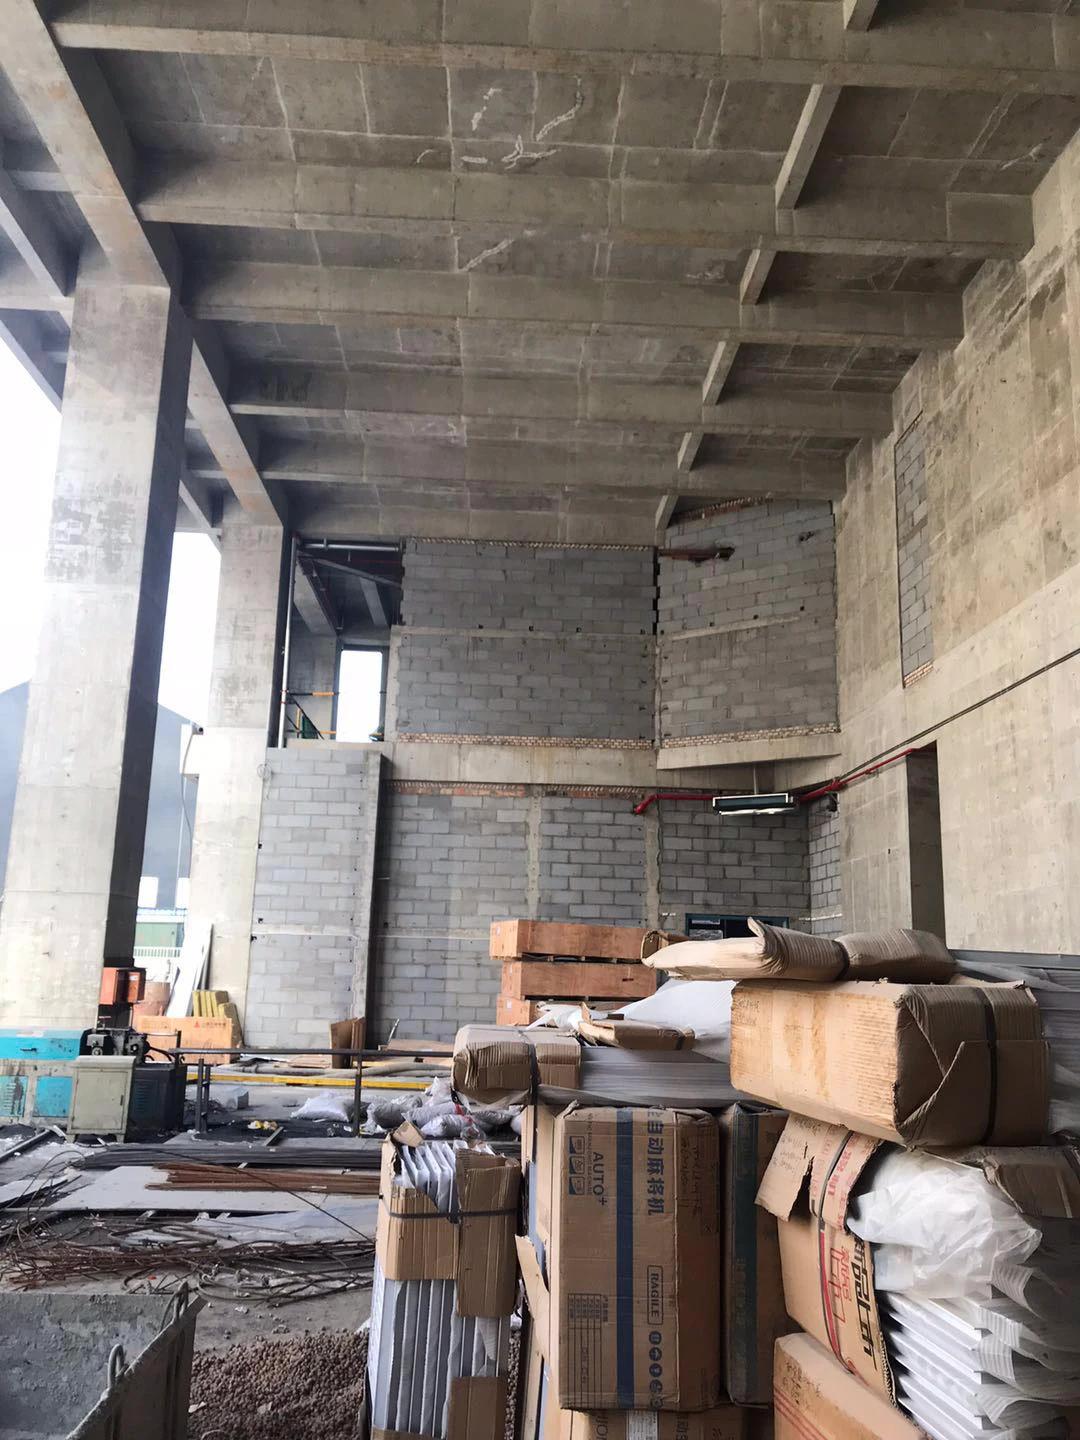
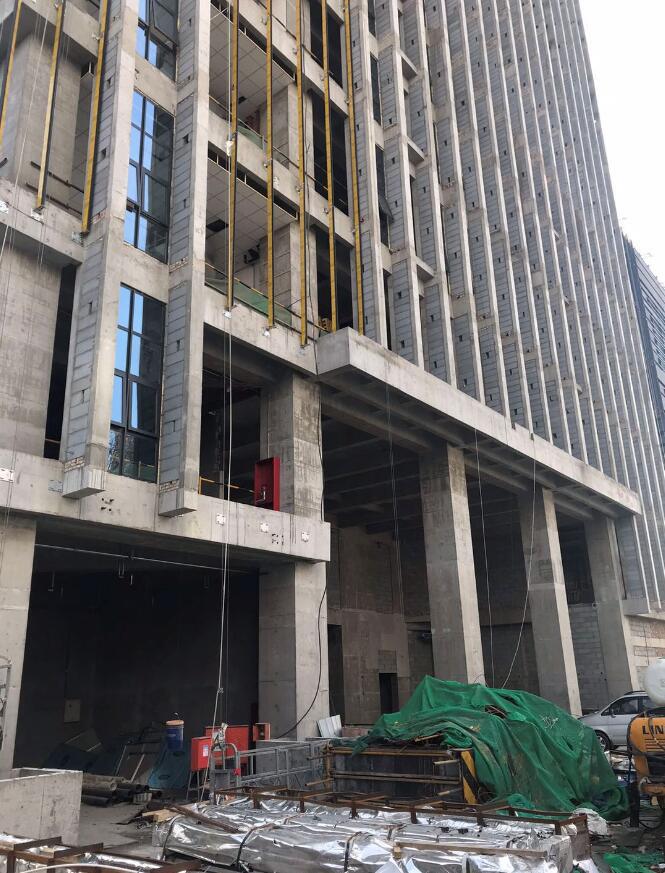
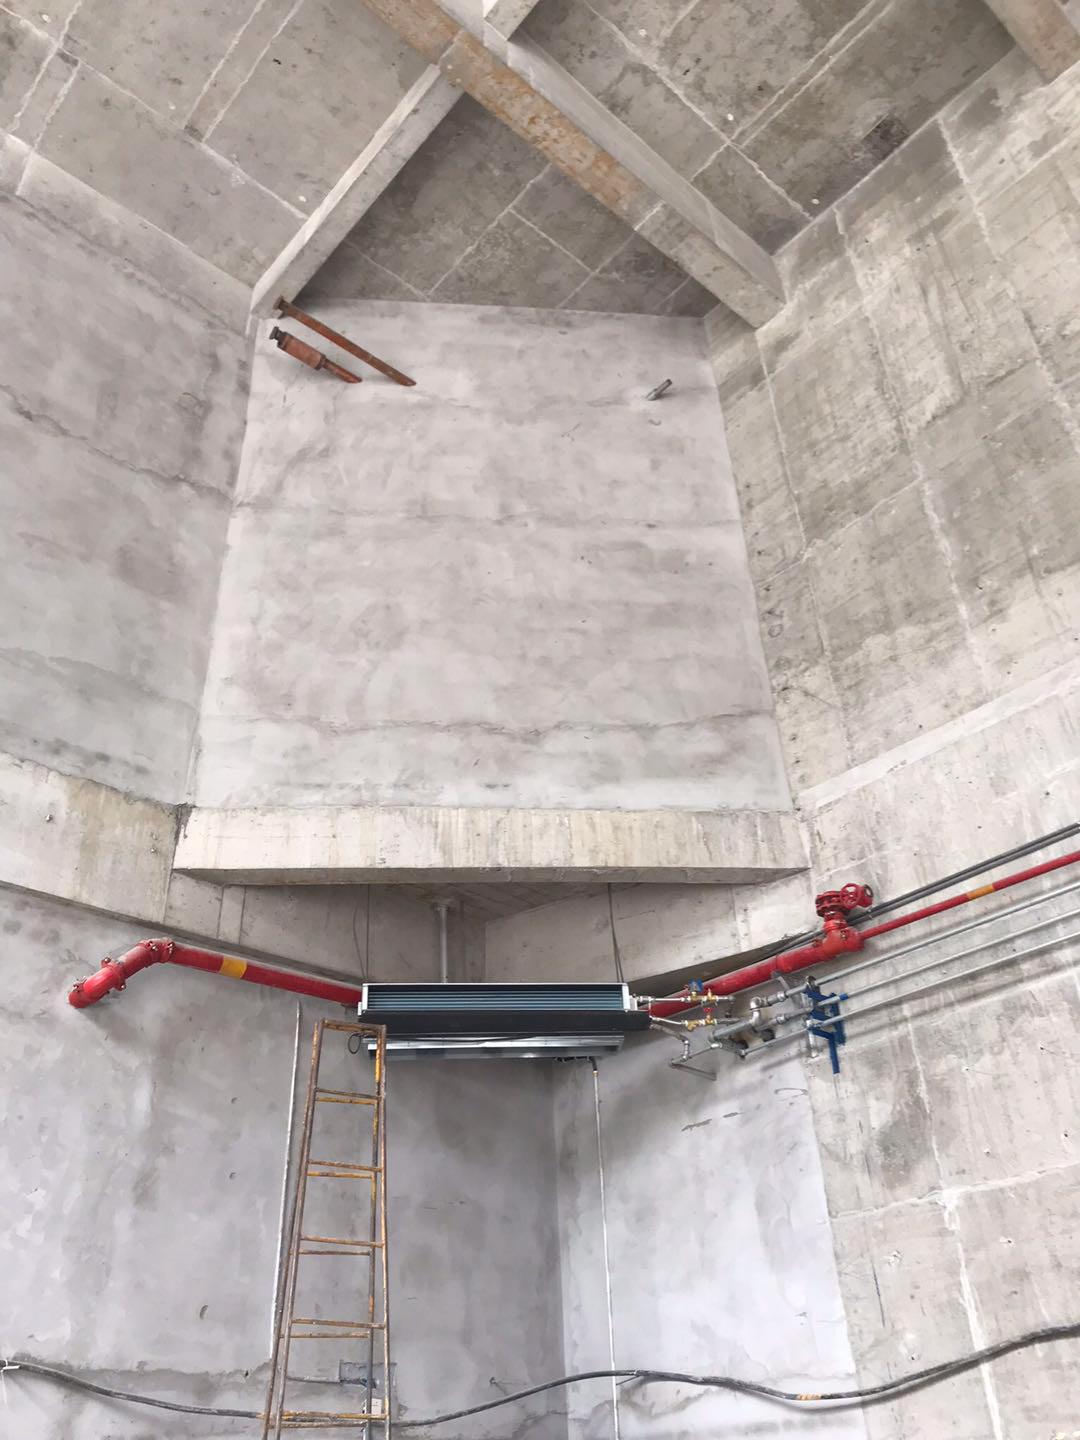
Completed Photography
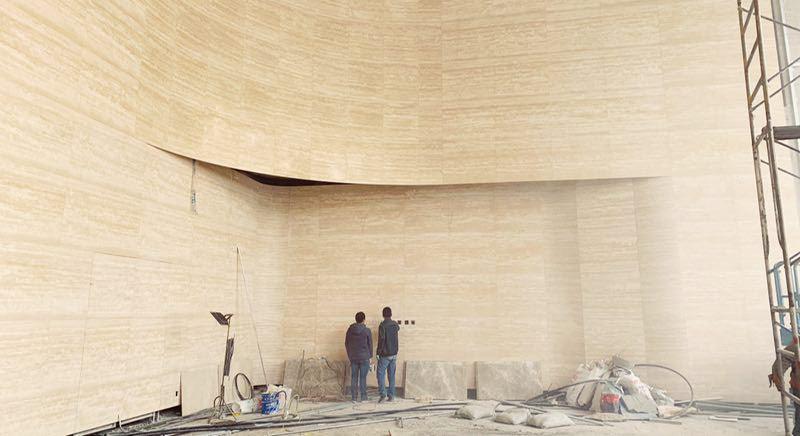
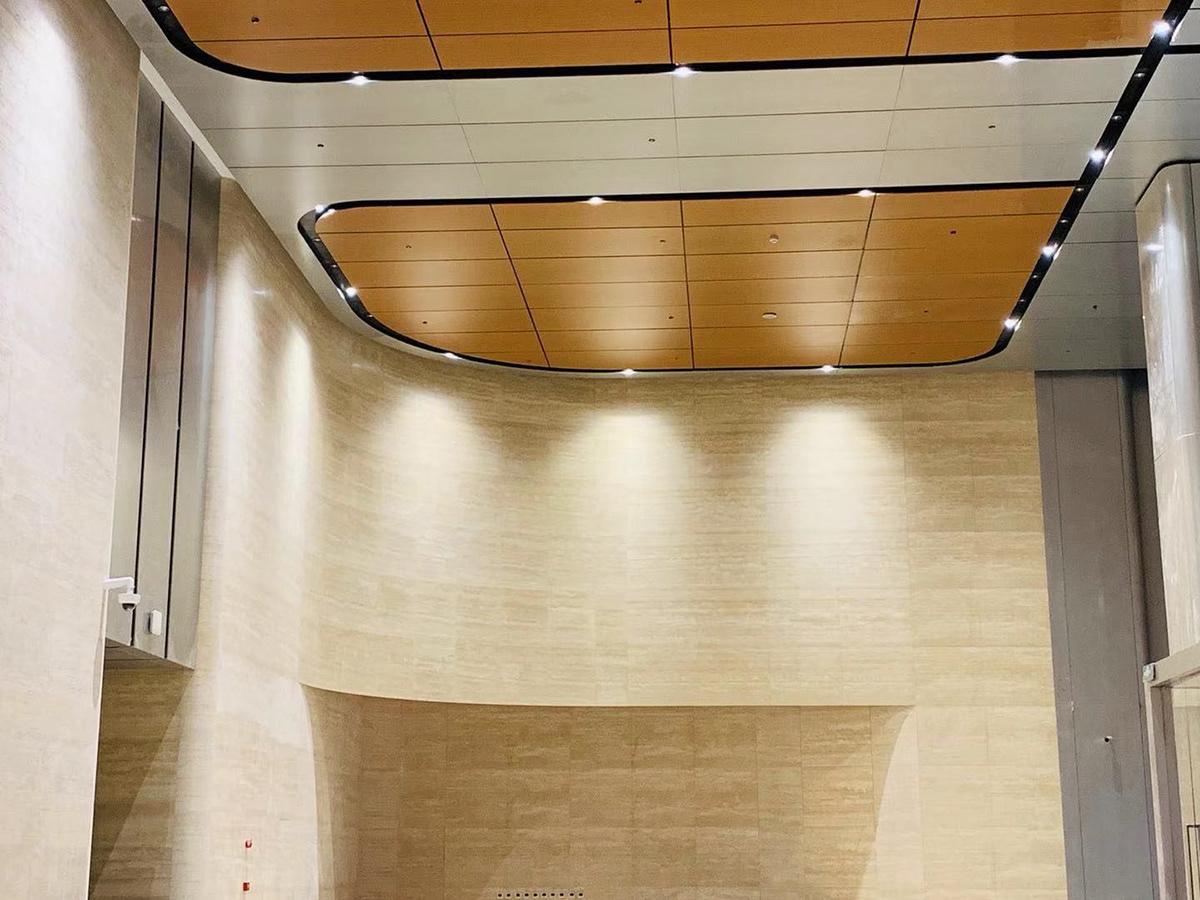
Project Information
- Design firm: DUO Architecture Design
- Project manager: Jian Junkai
- Design team: Jian Junkai, Deng Guochao, Wei Zhuo
- Status: Completed
Source and Copyright
Original Behance publication: https://www.behance.net/gallery/106250993/Work
Copyright: DUO Architecture Design Firm.