【Work】 Nanchang OCT Contemporary Art Center / DUO Architecture
Nanchang OCT Contemporary Art Center / DUO Architecture
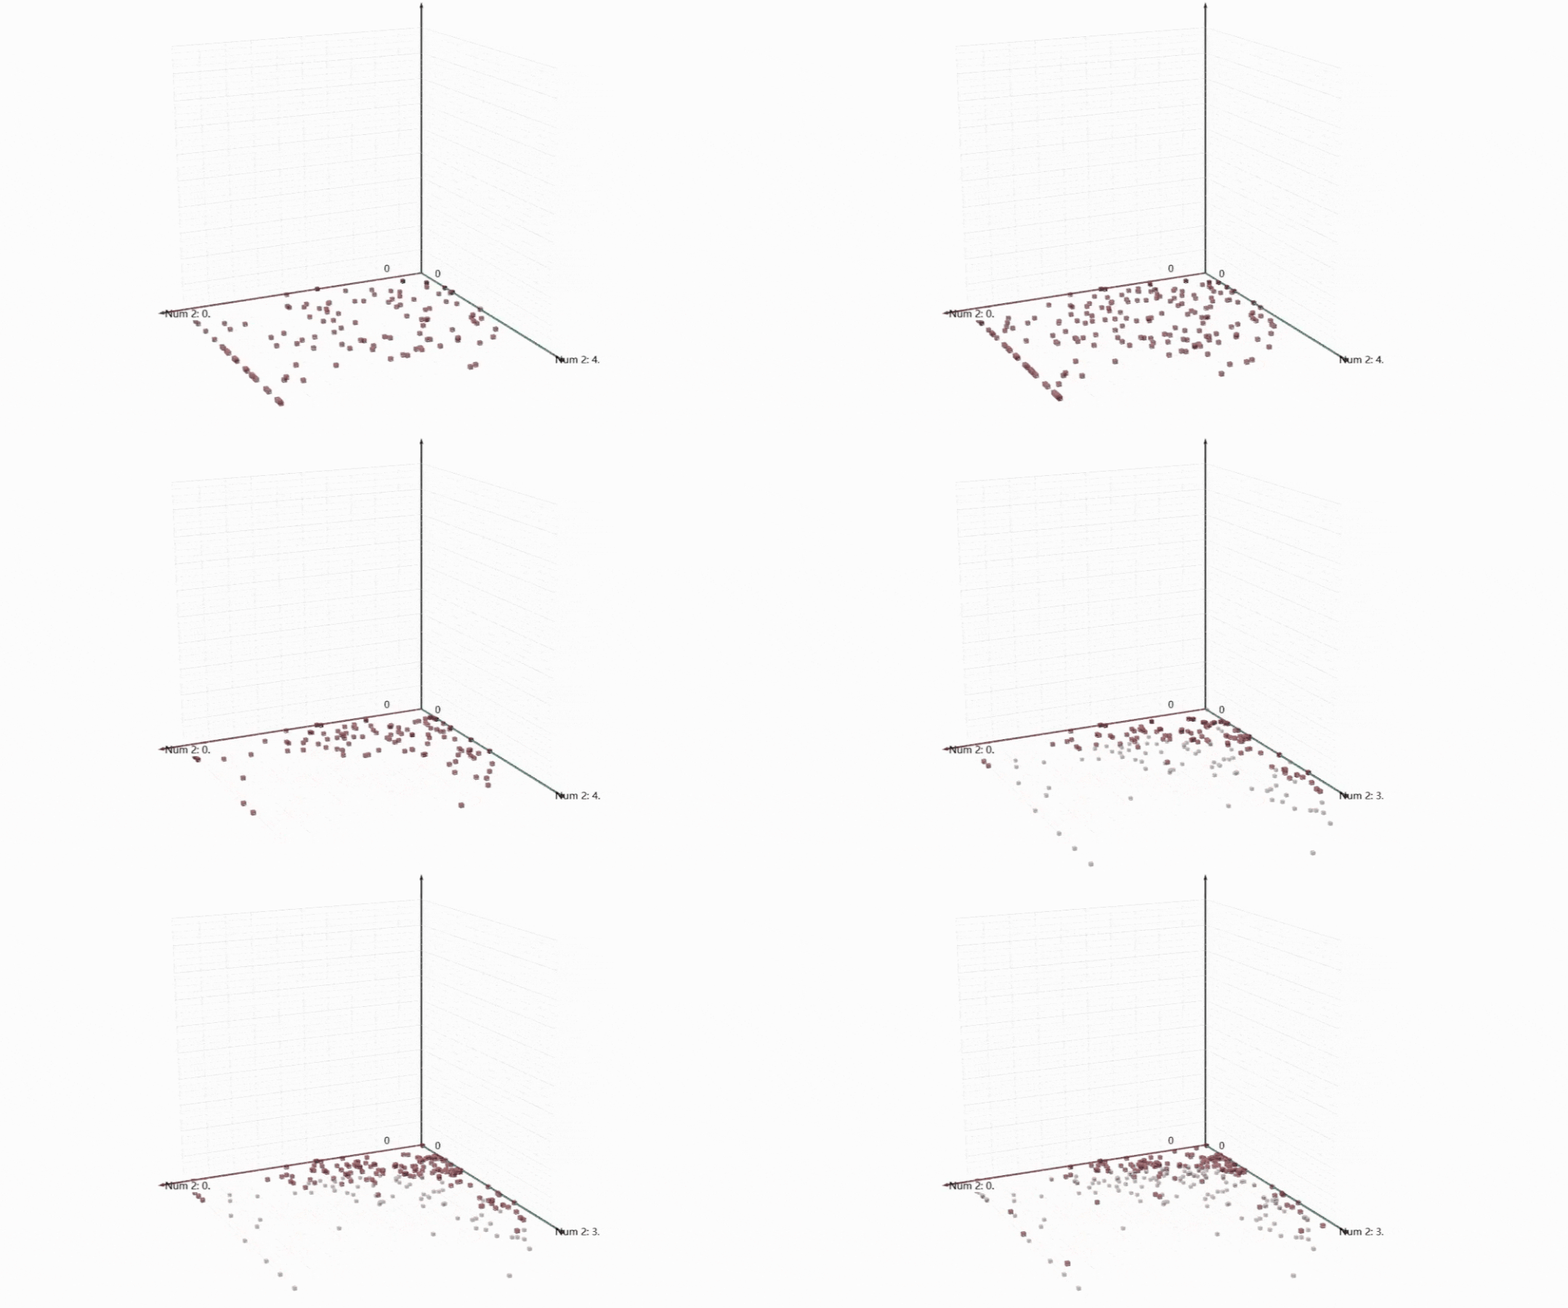
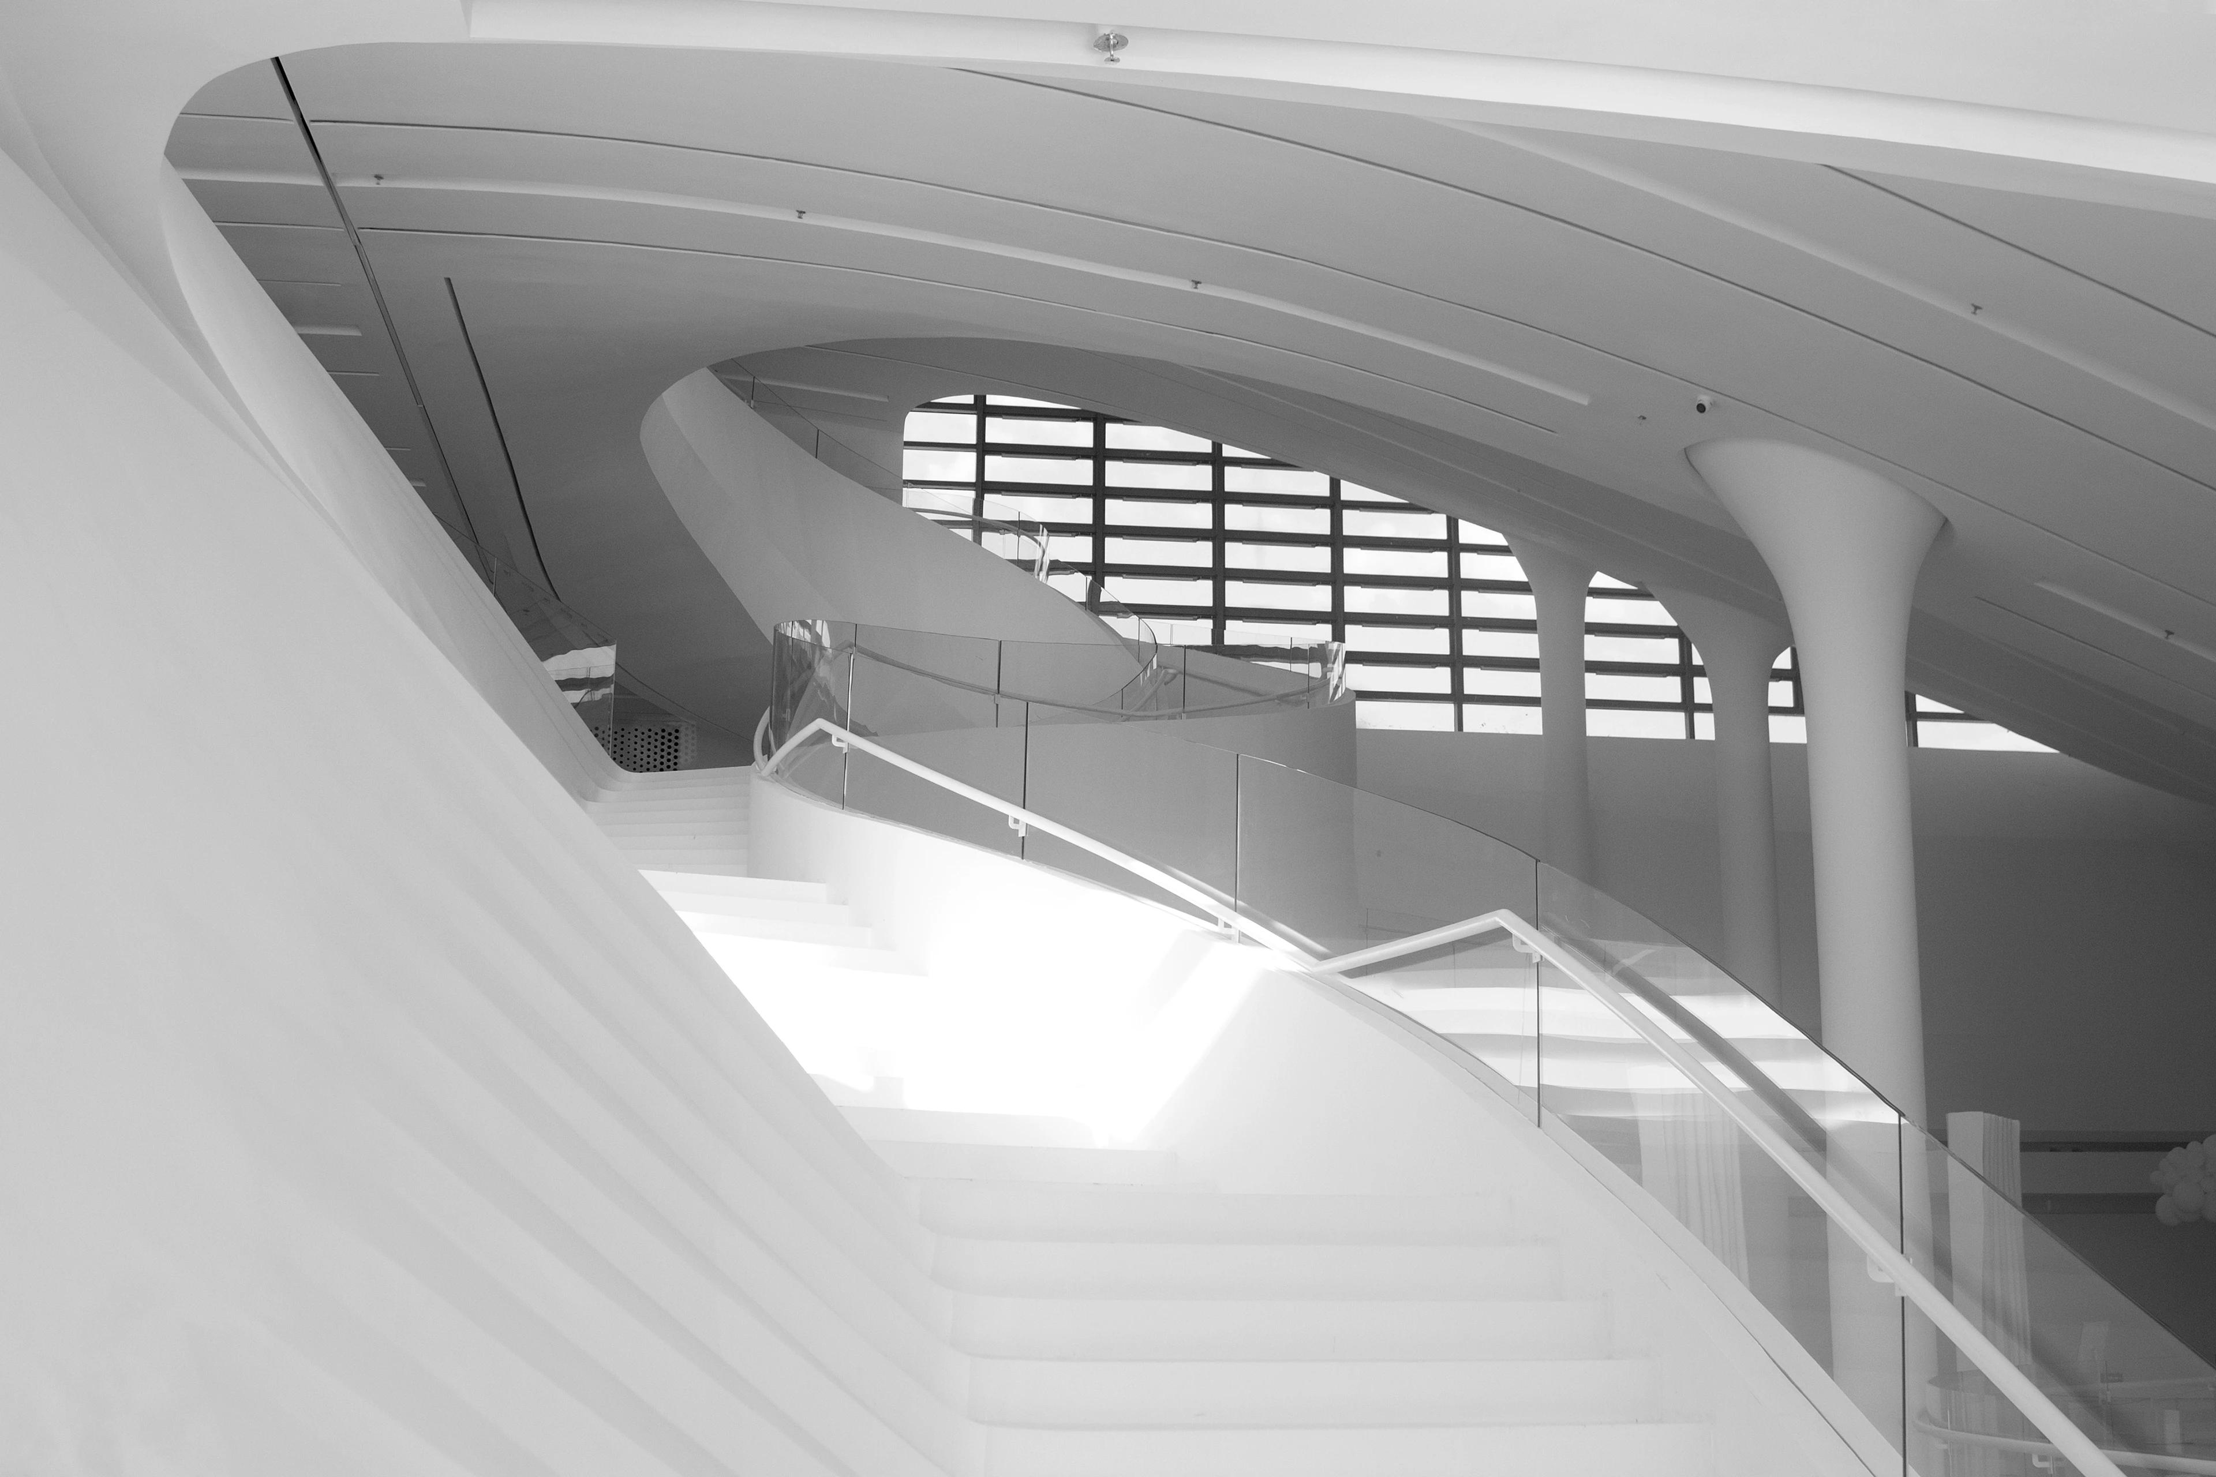
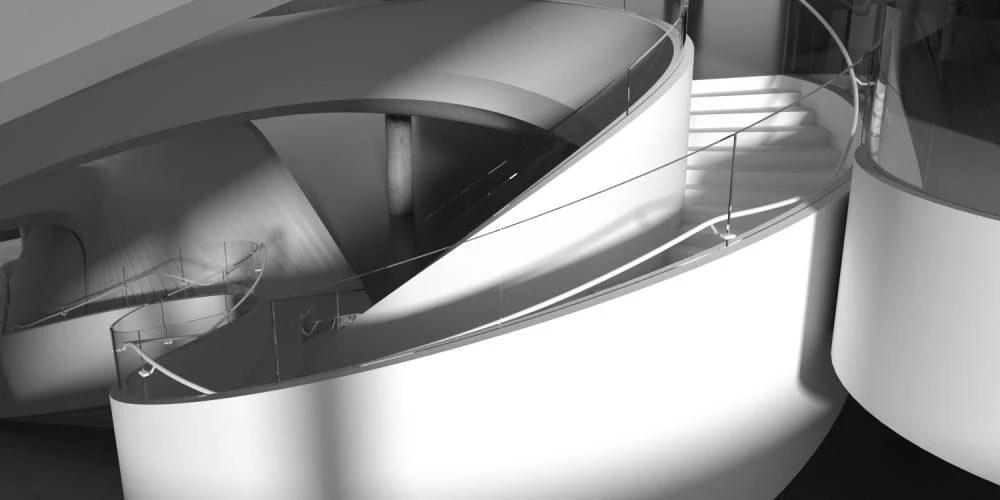
This is the first art center project that I was responsible for, covering the entire process from conceptual design to detailed design to interior design. Throughout the process, I closely communicated and coordinated with the client, structural unit, and construction unit. After more than four years of construction, the final effect was excellent. In the modeling process, I mainly used Rhino and Grasshopper. To control costs, we used Grasshopper tools to optimize the curve of the stairs into arcs and straight lines, and used the Octopus plugin to minimize the volume of the column caps.
This section reproduces an article used by DUO Architecture for project communication.
Original article link: https://mp.weixin.qq.com/s/Sk1sFVtj4zo2NNhLwf4TWA
Private Video
The original Behance project embeds a private YouTube video at this position. It is currently unavailable and has therefore not been migrated.
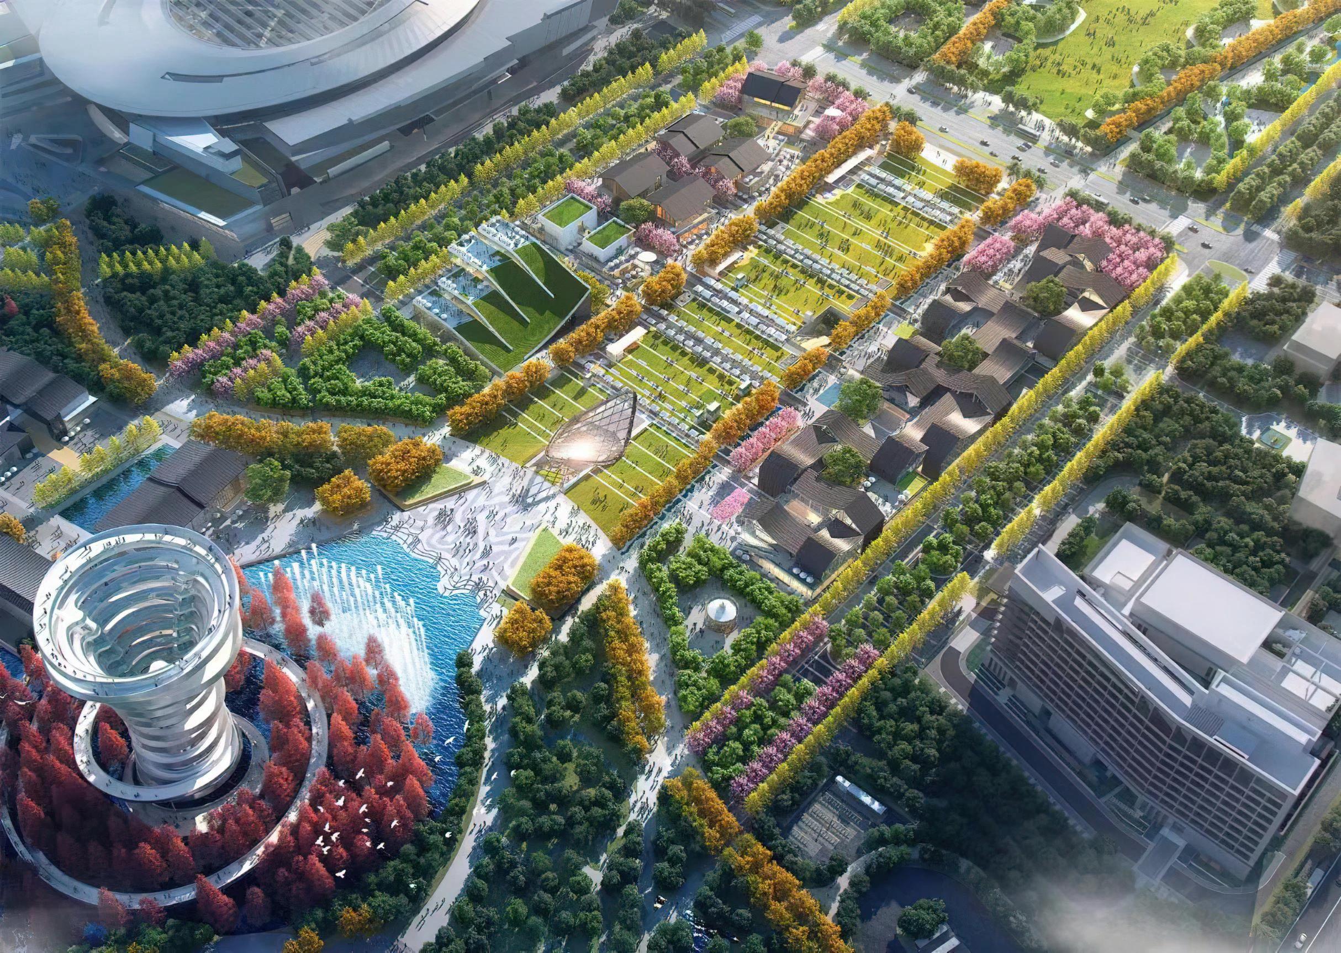
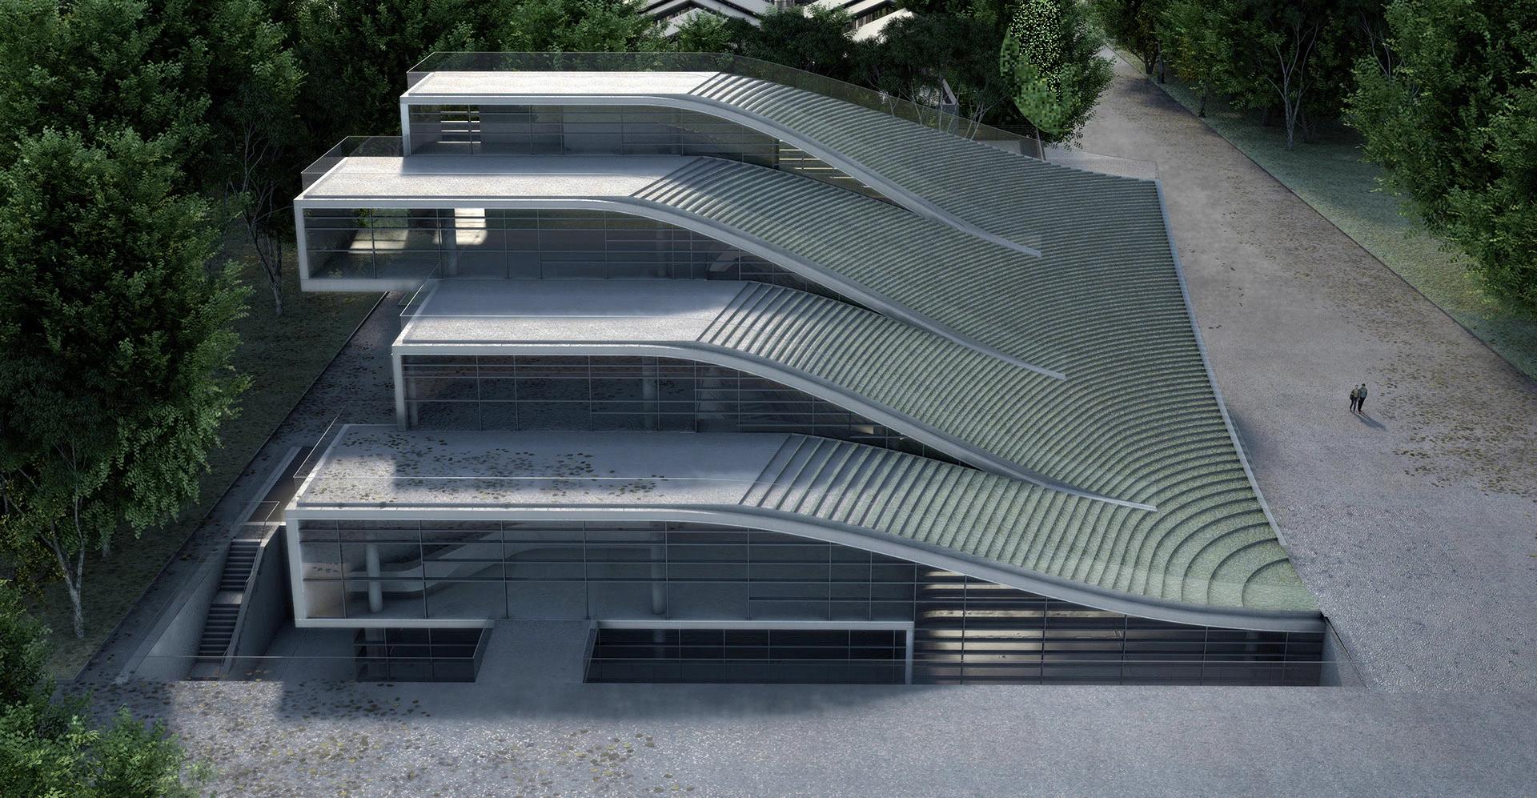
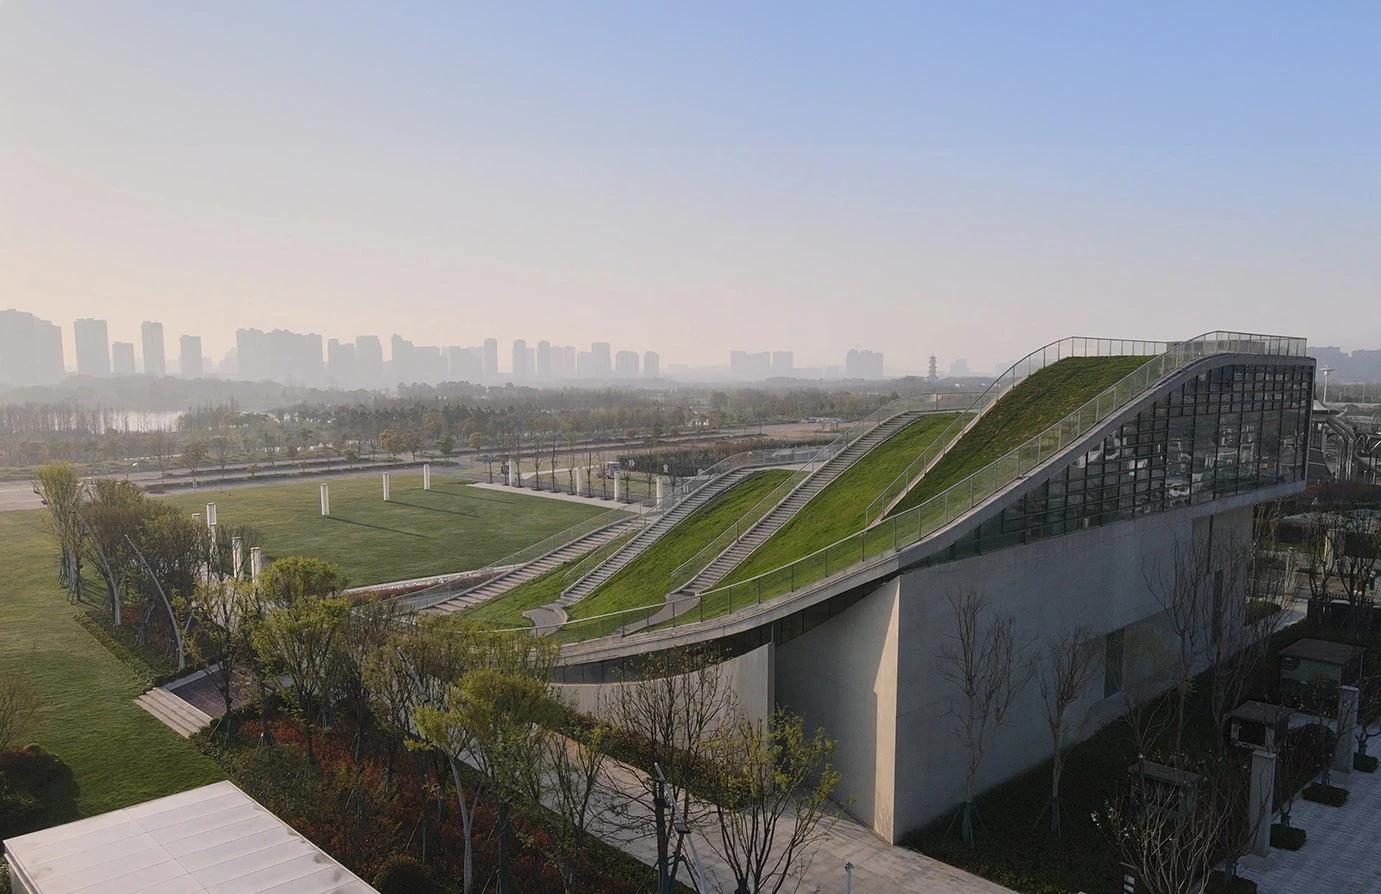
The contextual elements surrounding the construction site of Nanchang OCT Contemporary Art Center are not complicated. To the east of the construction site is a wetland park, and to the north is a celebration plaza. Therefore, in designing the project, one should not only consider an outstanding appearance, but also design a public space for people to rest and enjoy the beautiful scenery of the wetland park and the celebration plaza from a distance.
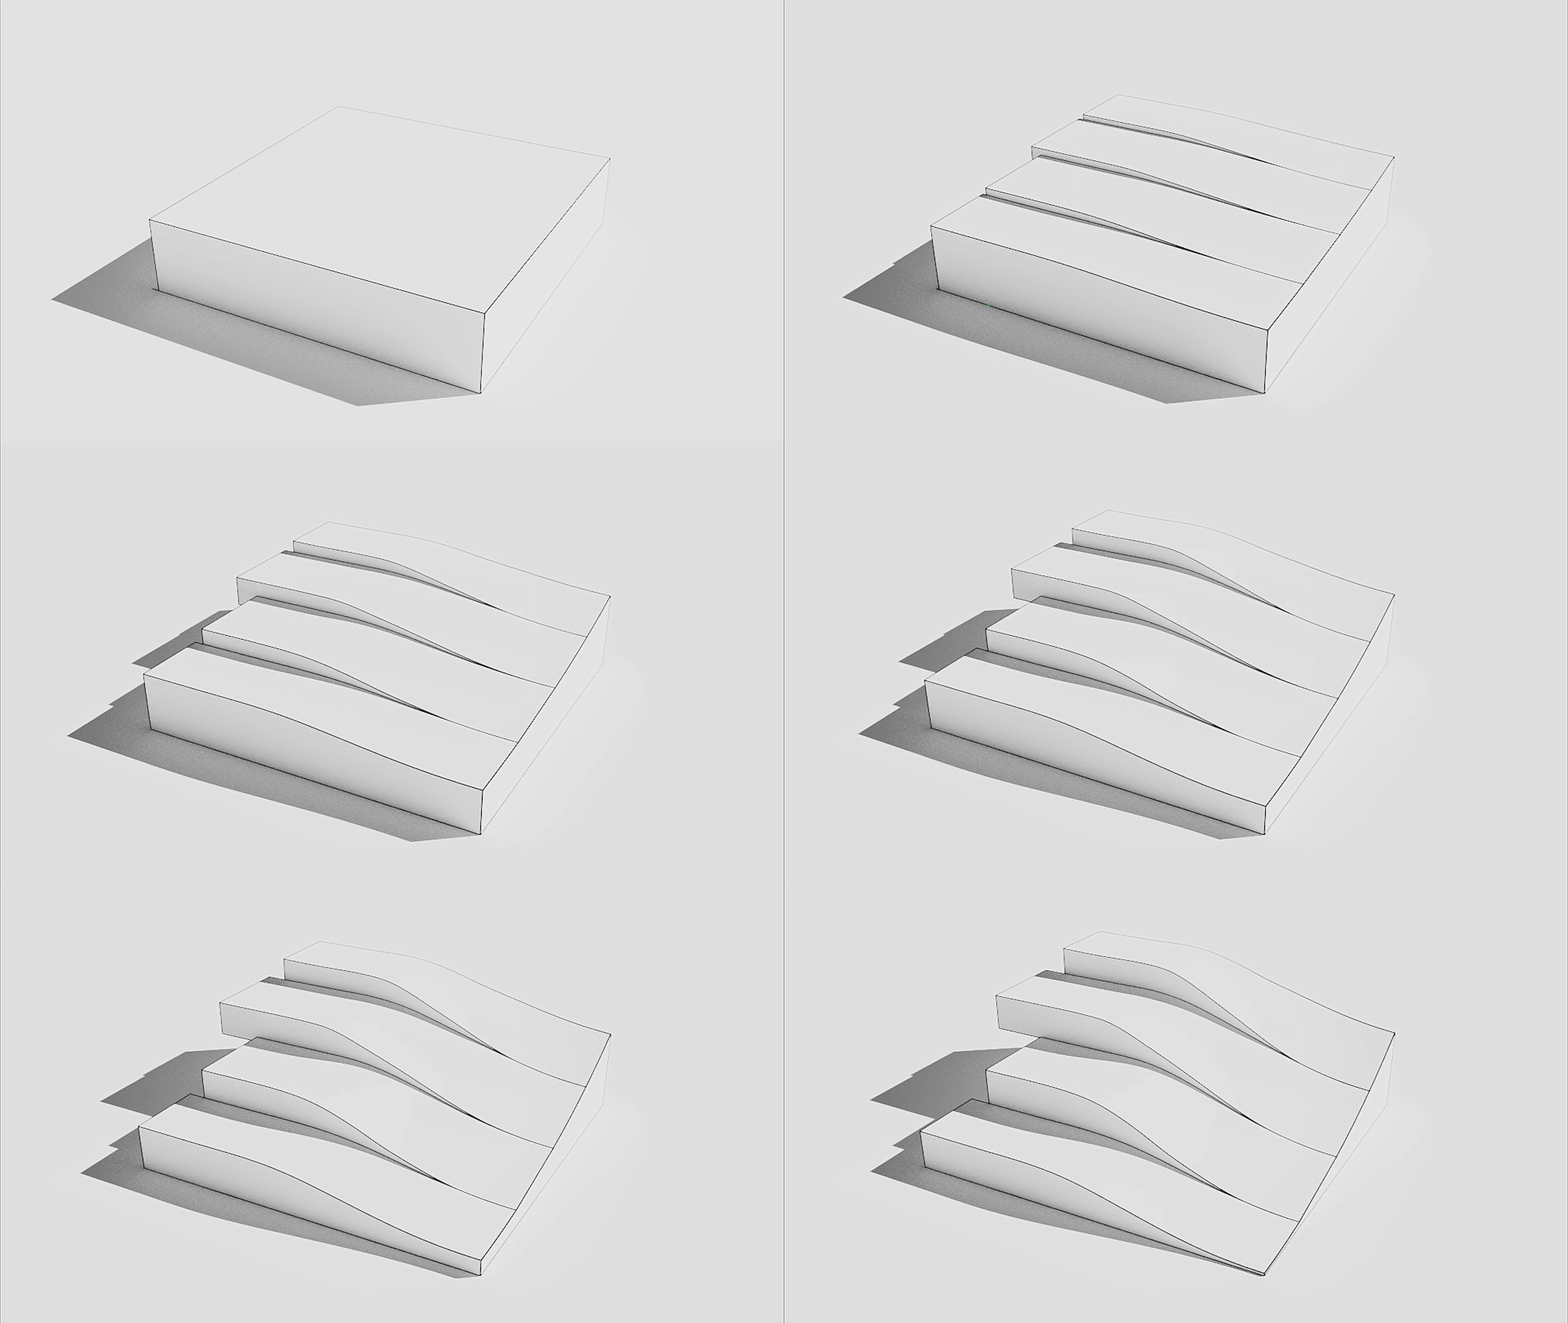
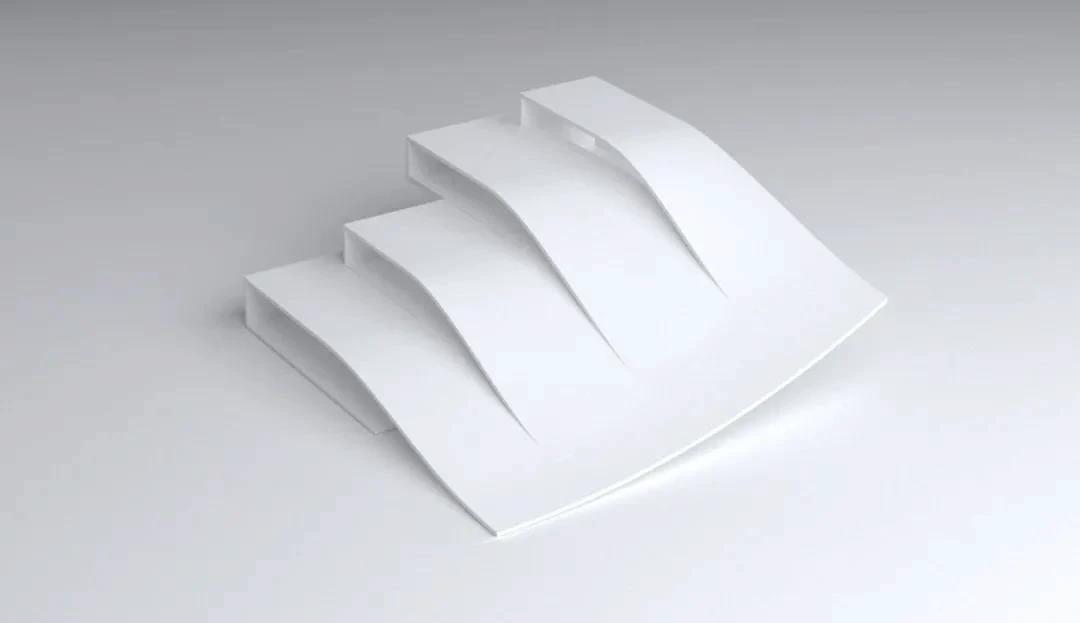
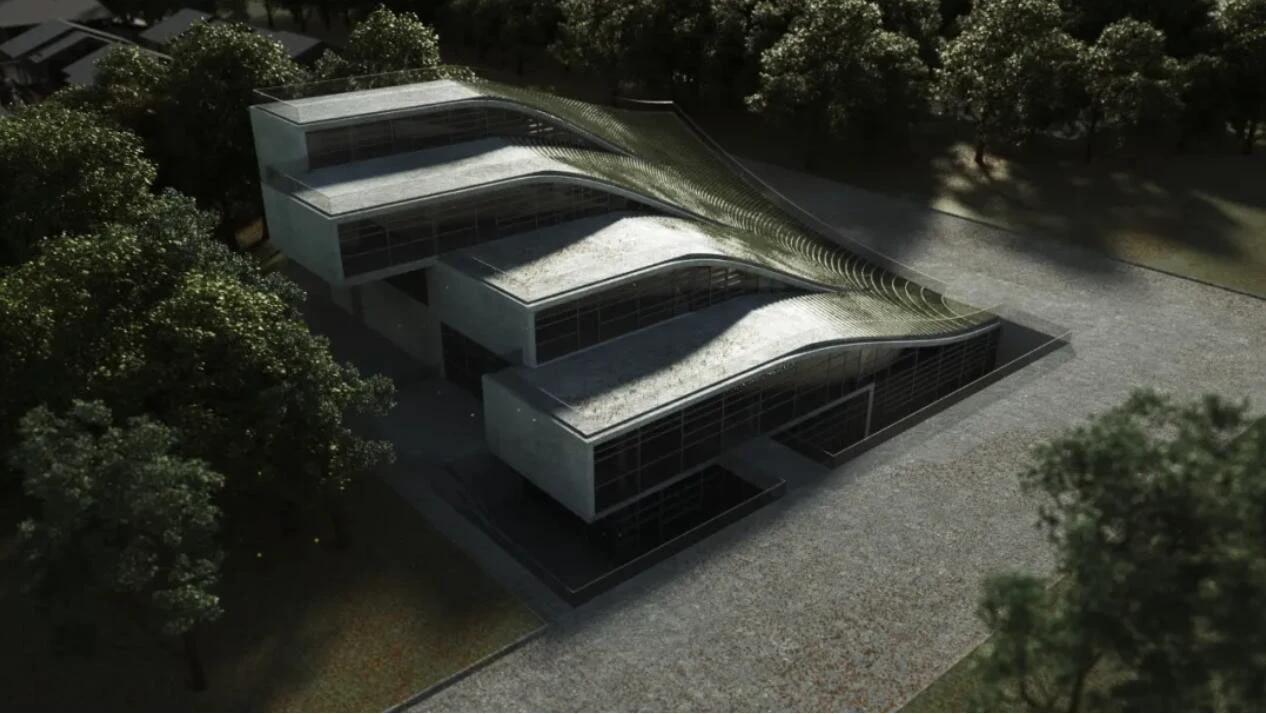
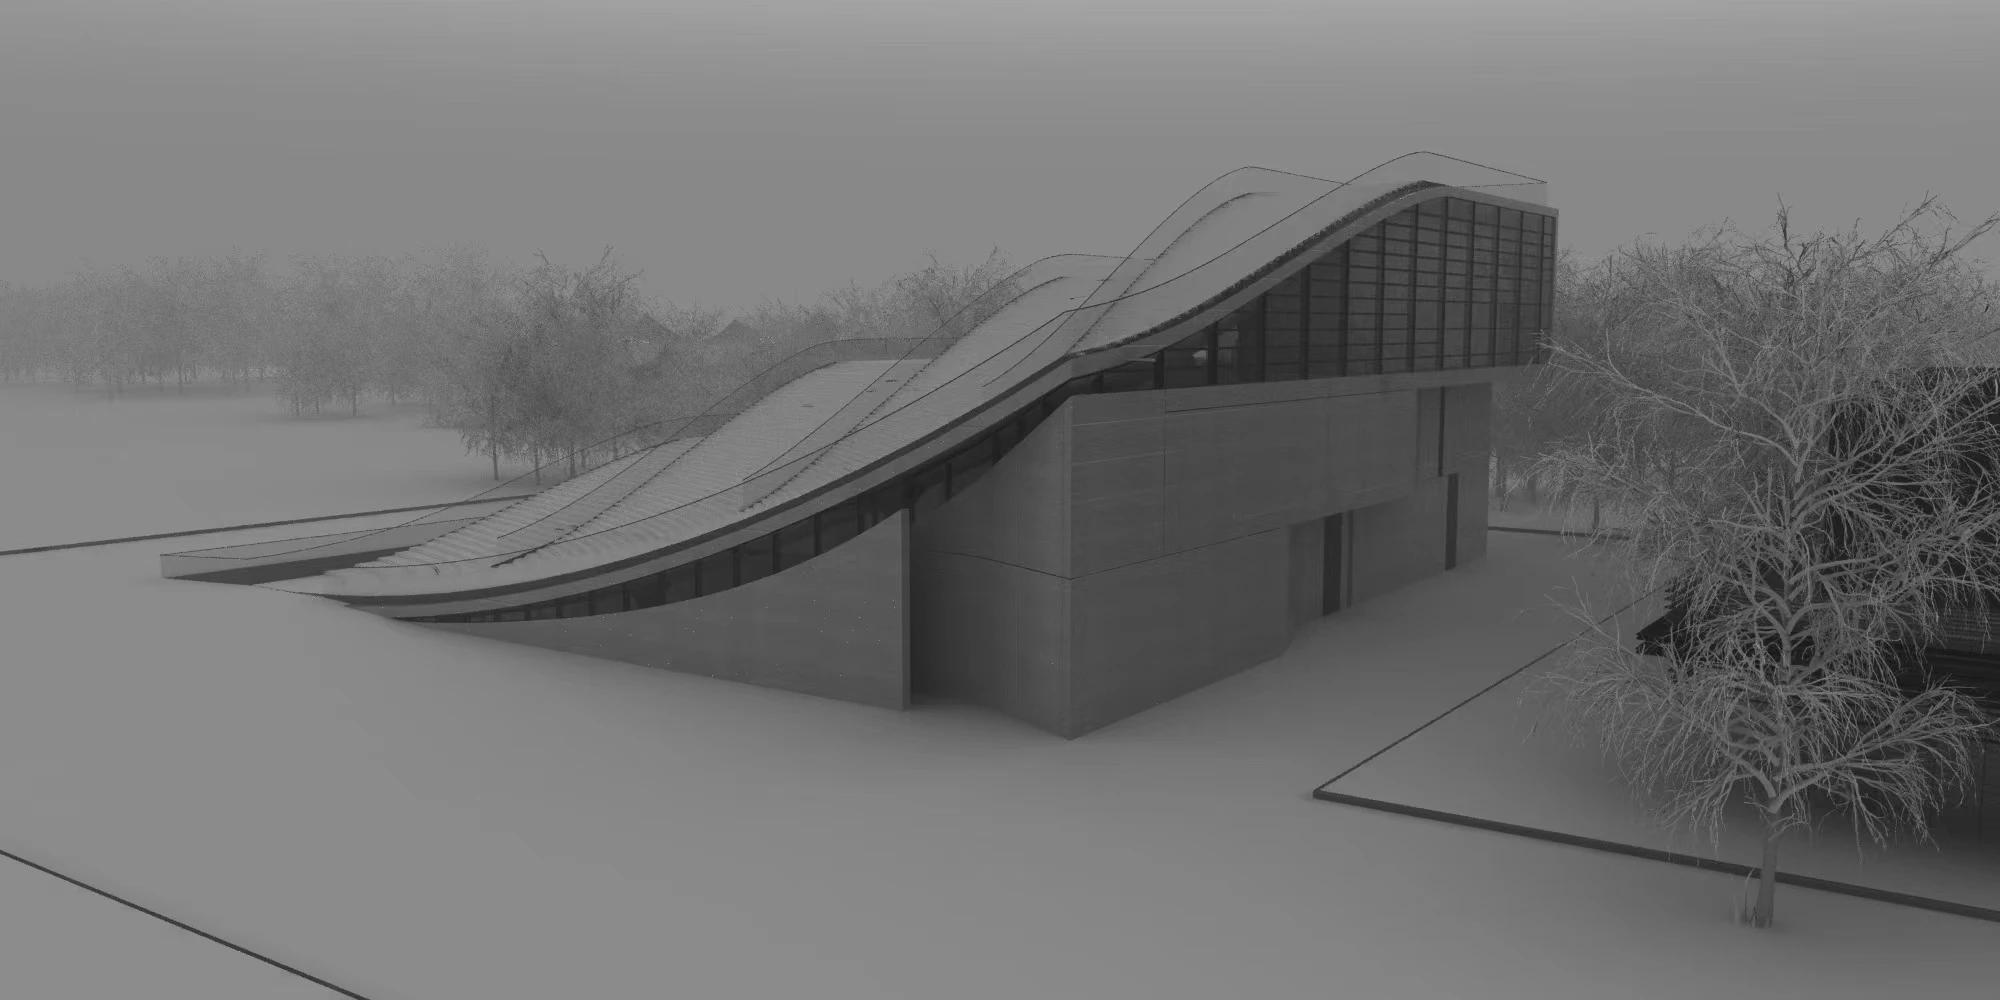
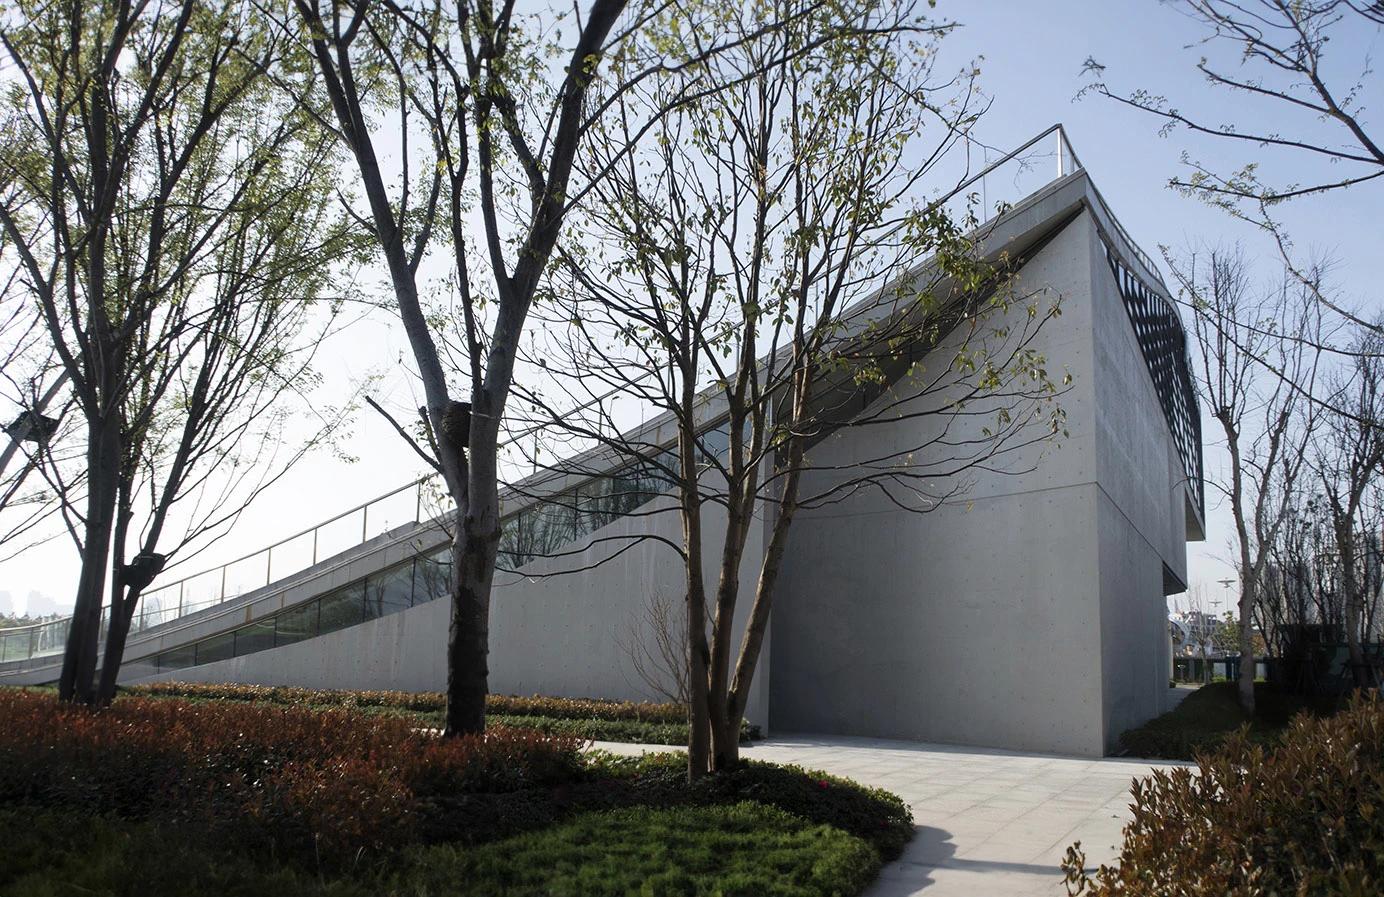
So it was natural to lower the northeast corner of the base and raise the southeast corner, forming a "city observation deck" that can be used for both relaxation and enjoying the beautiful scenery from afar.
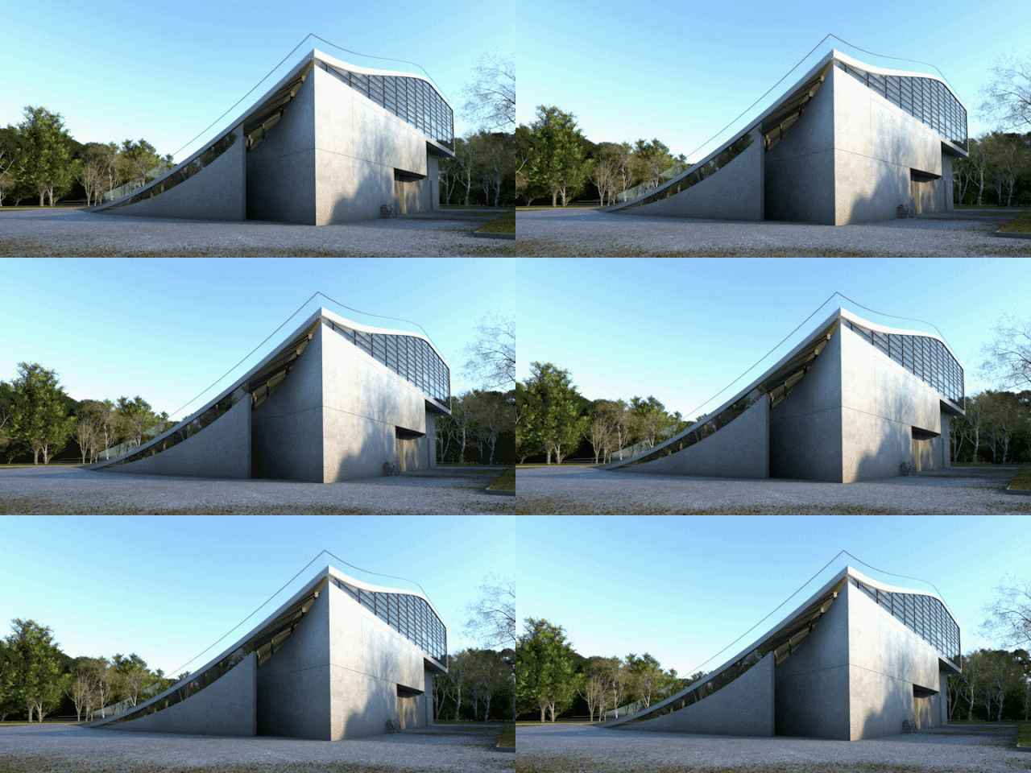
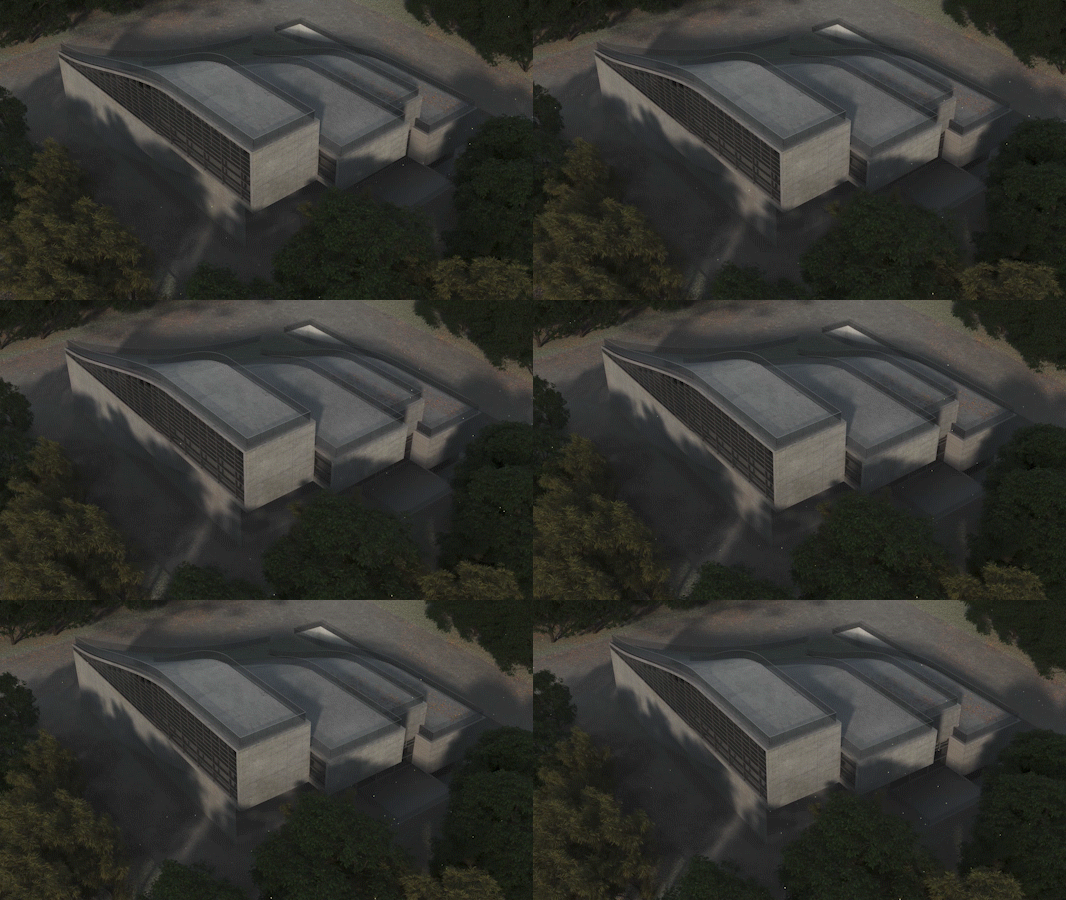
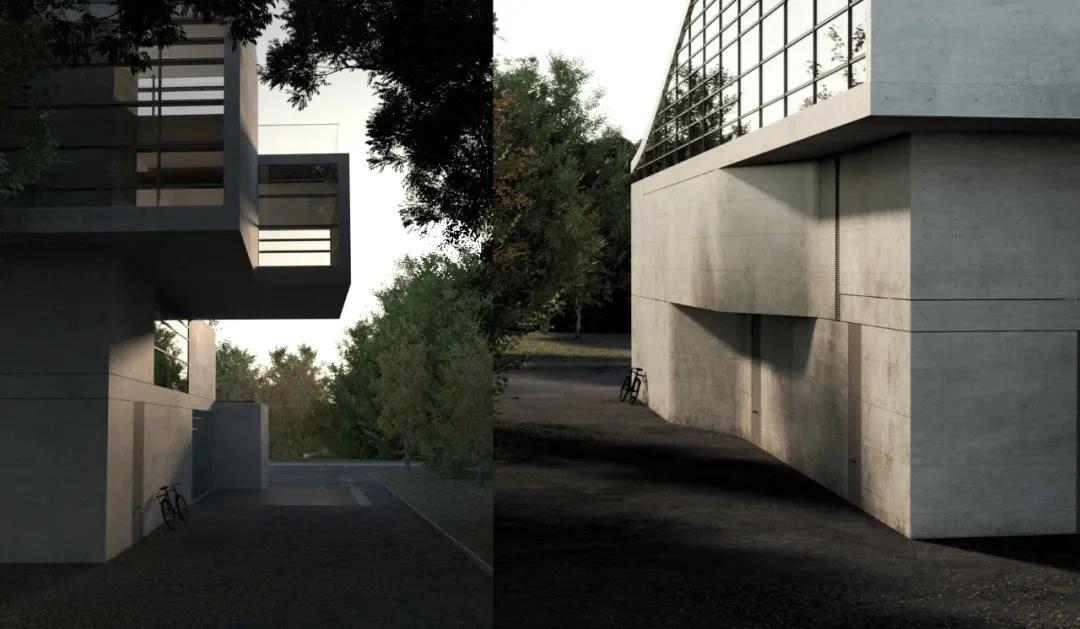
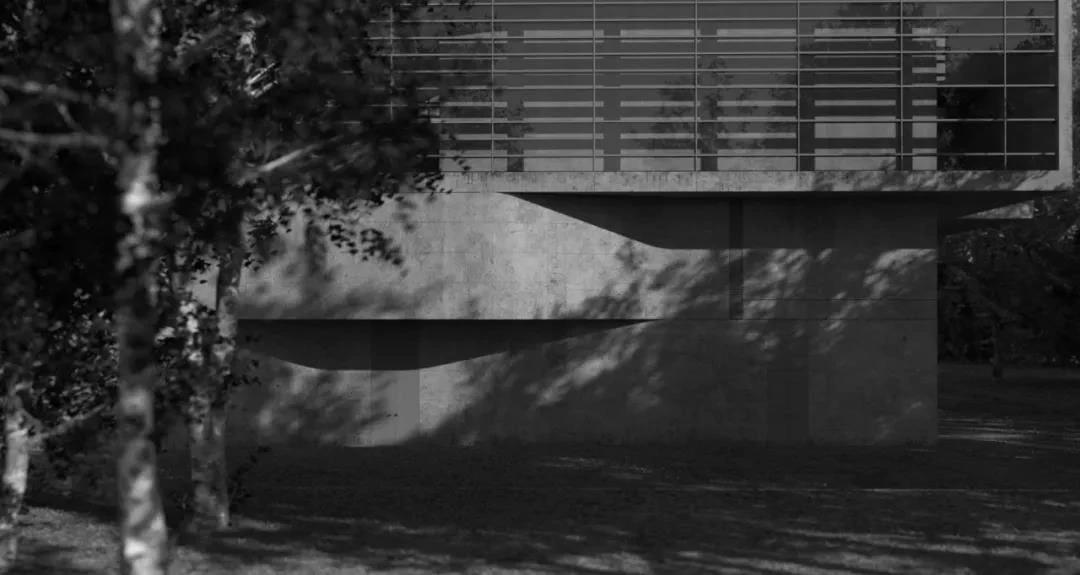
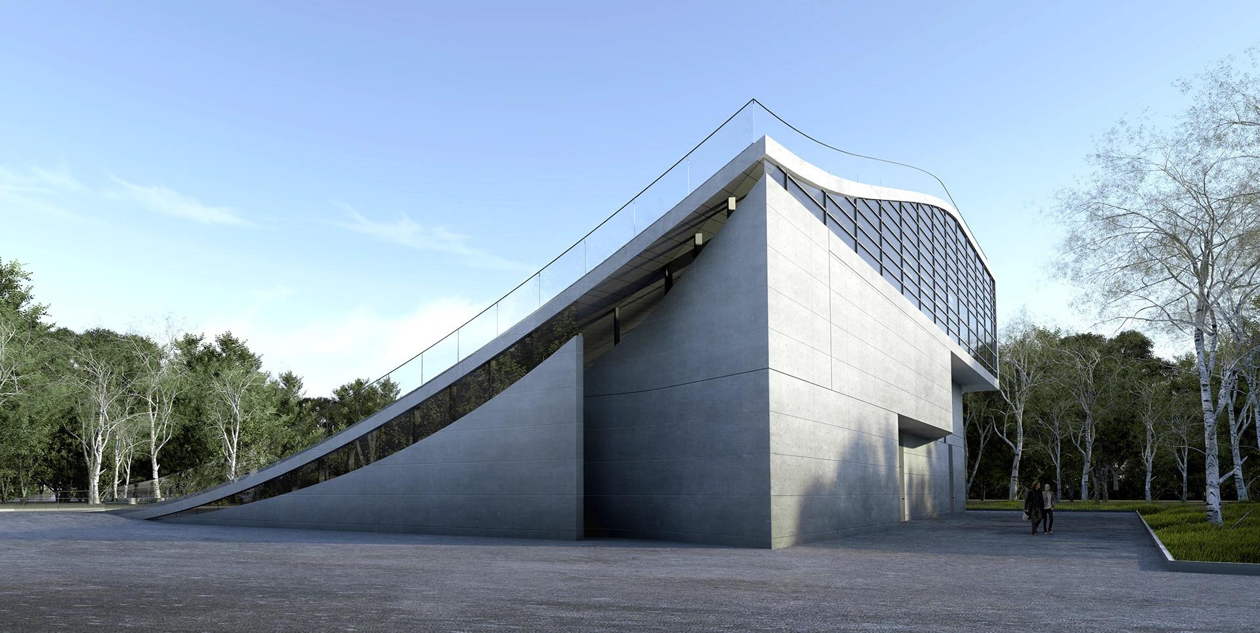
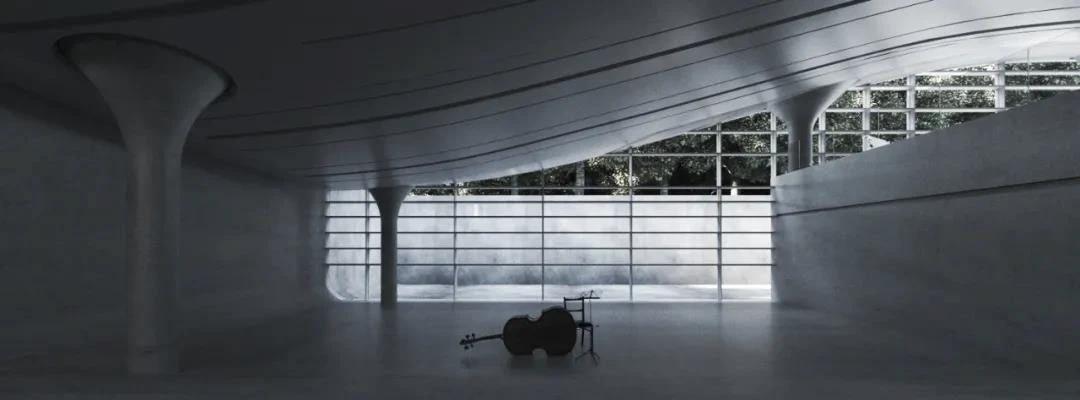
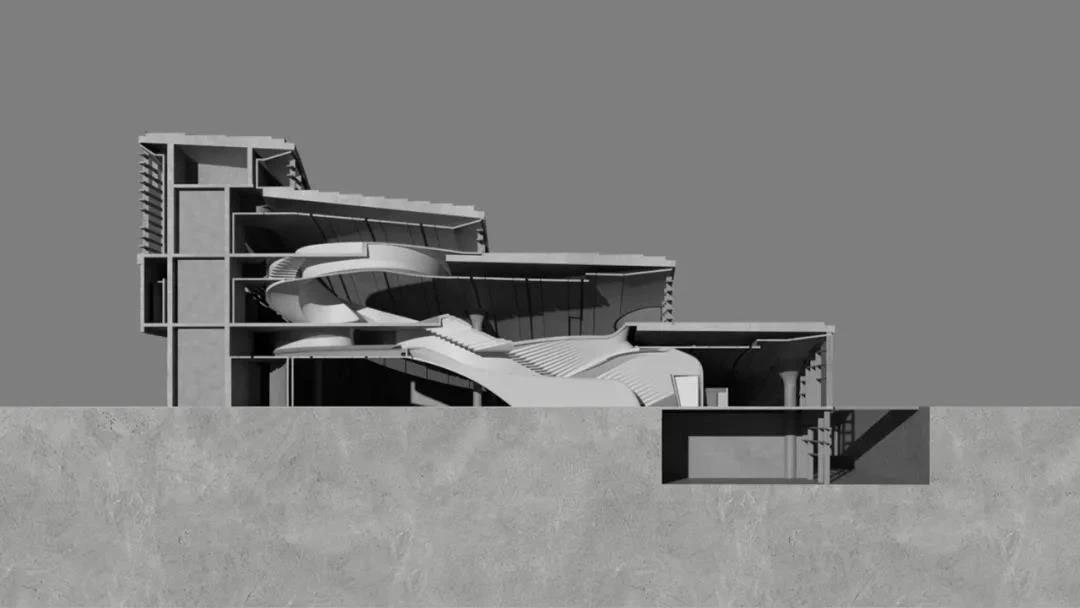
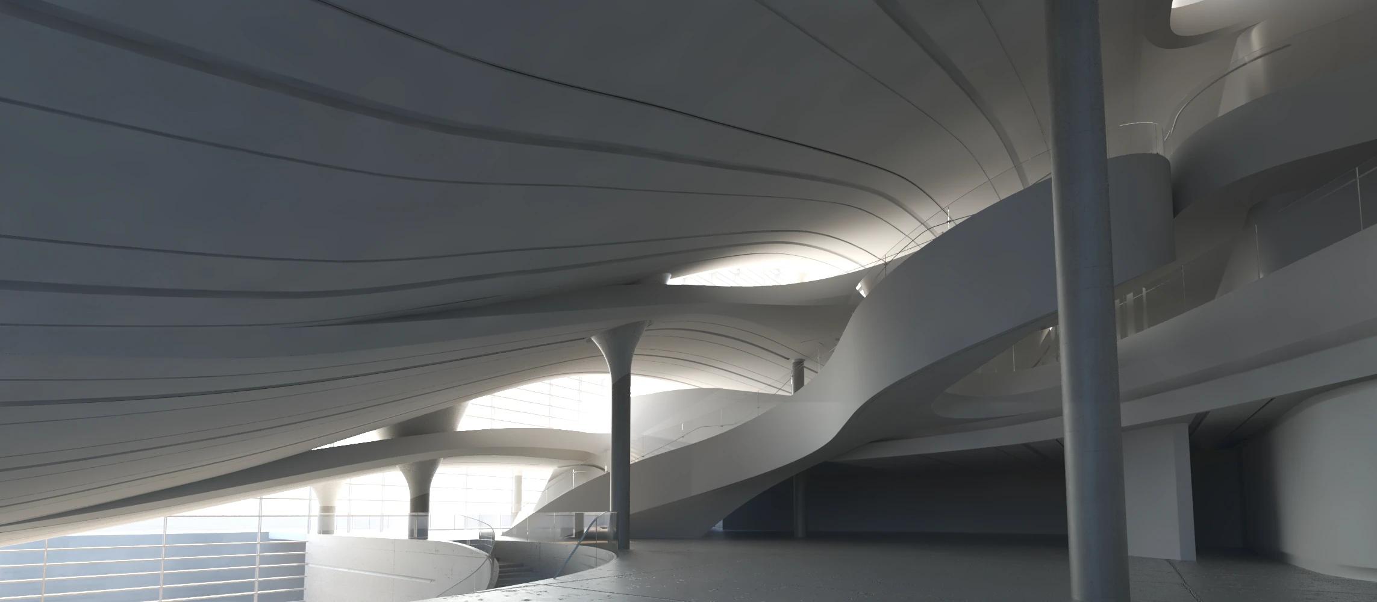
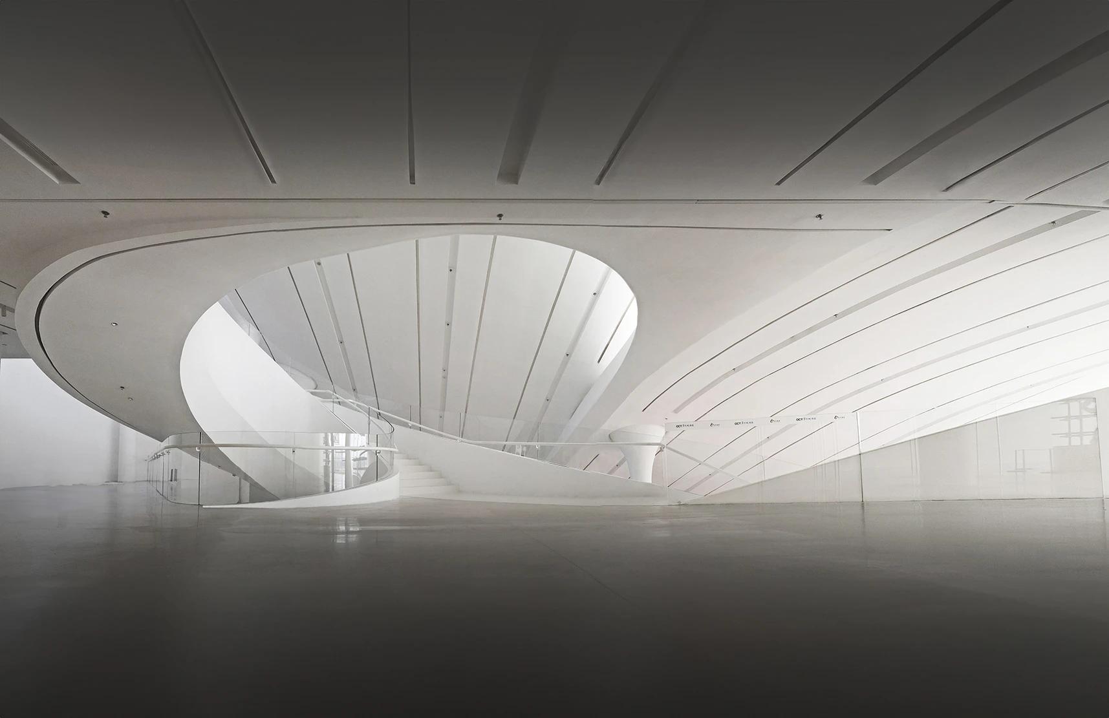
All public areas inside the building are without partitions, and the entire internal public area can be viewed as a whole. In this open spatial system, not only can flexible exhibition arrangements be realized, but more importantly, different information can flow freely between different areas, and positive interactions can be formed between different artistic events, thus forming a complete and diverse artistic event, and ultimately forming some kind of positive feedback mechanism.
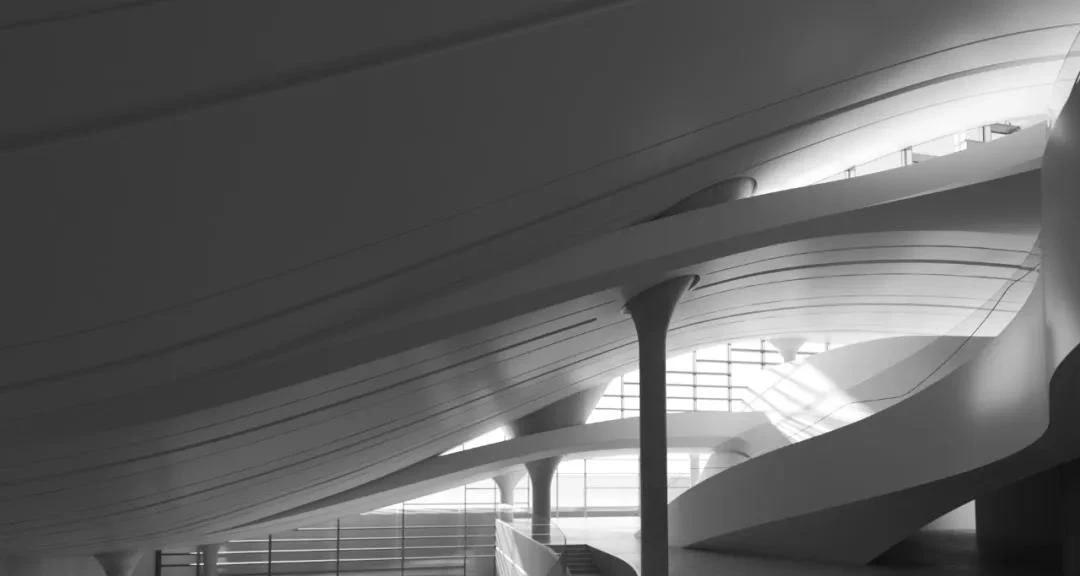
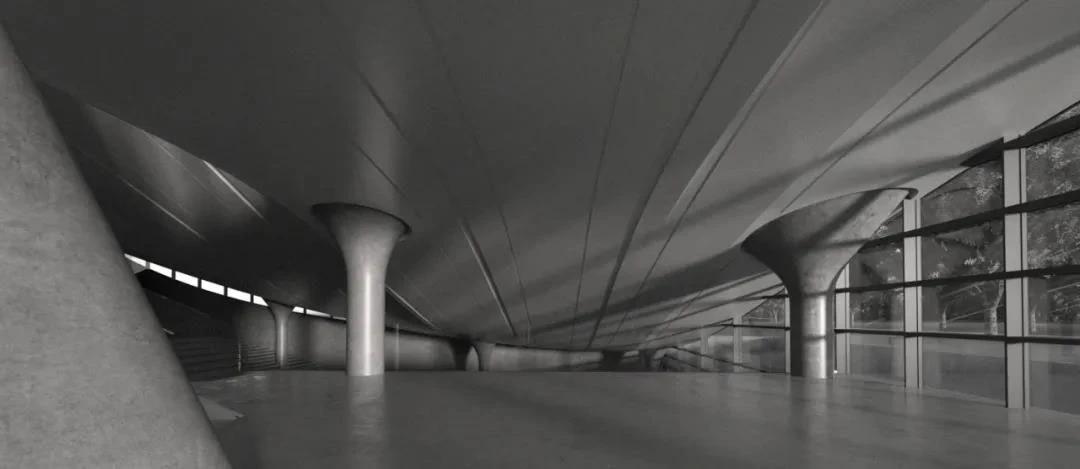
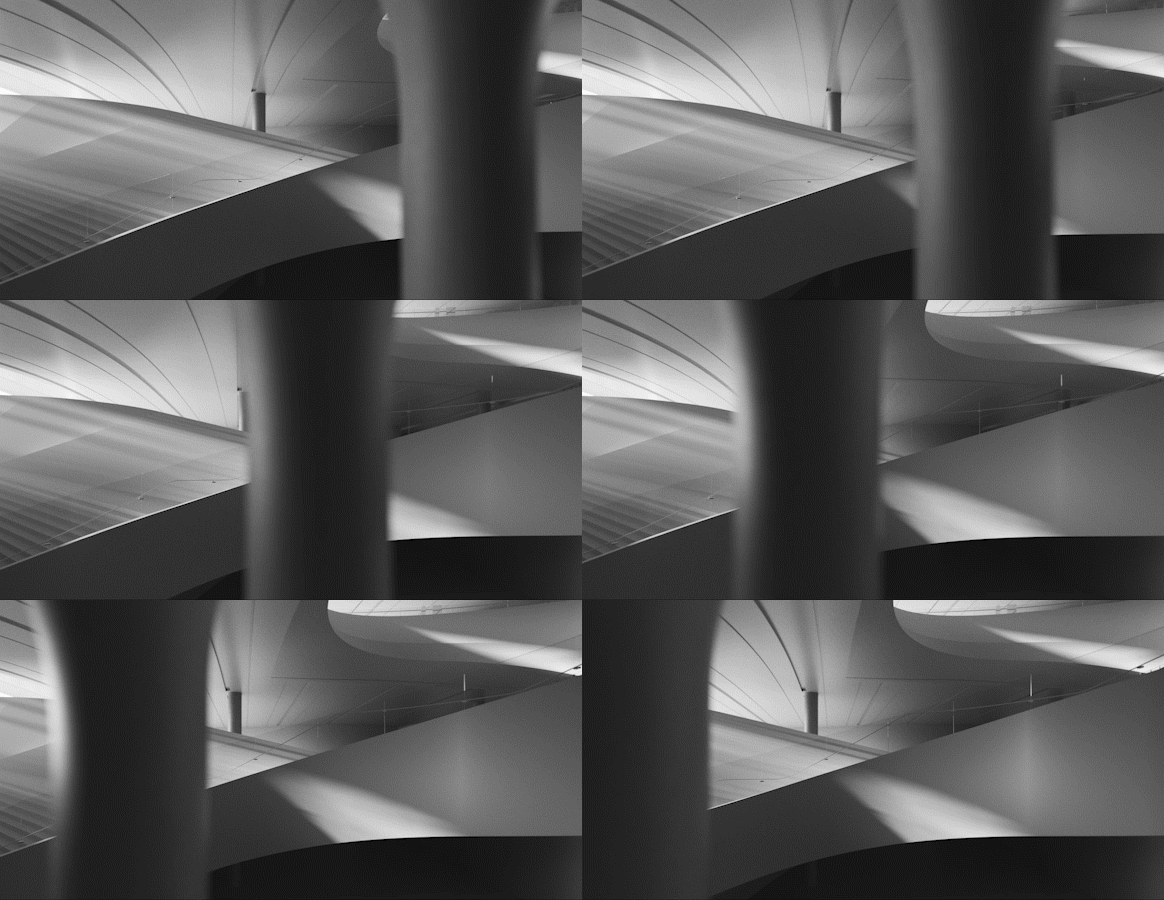
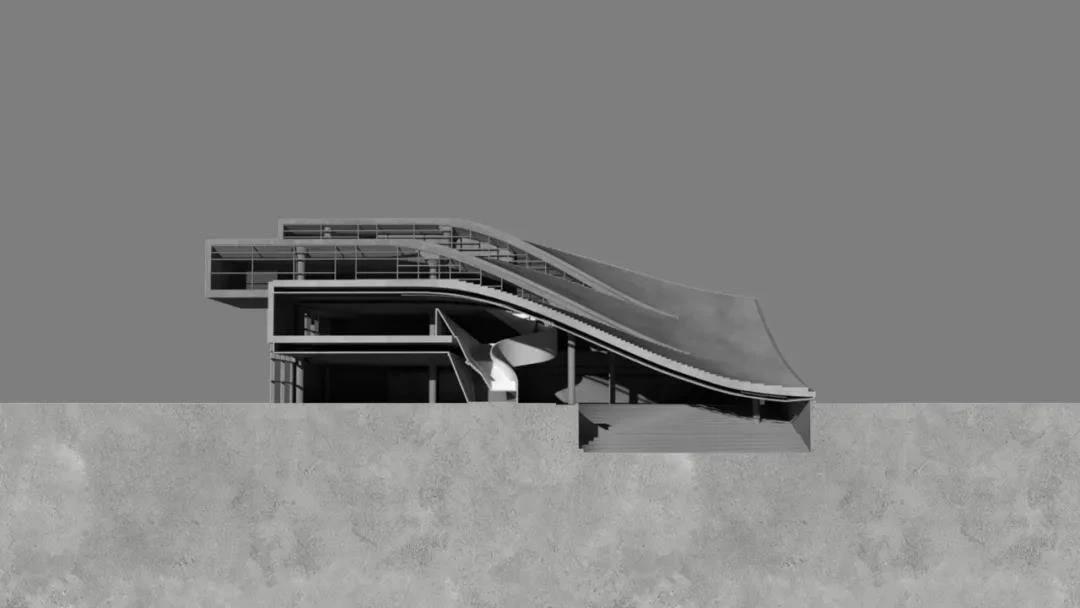
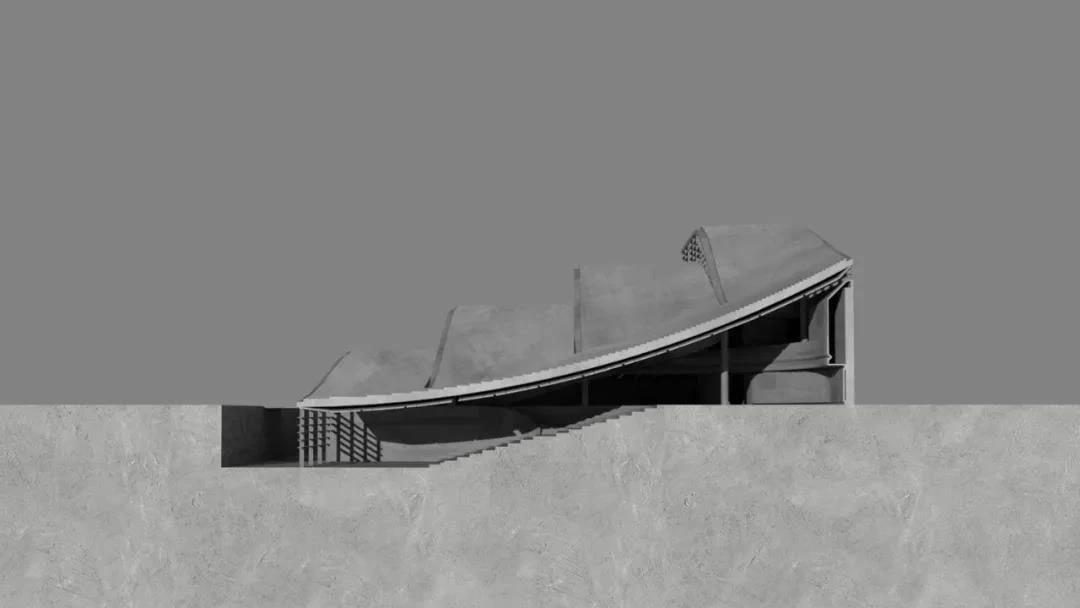
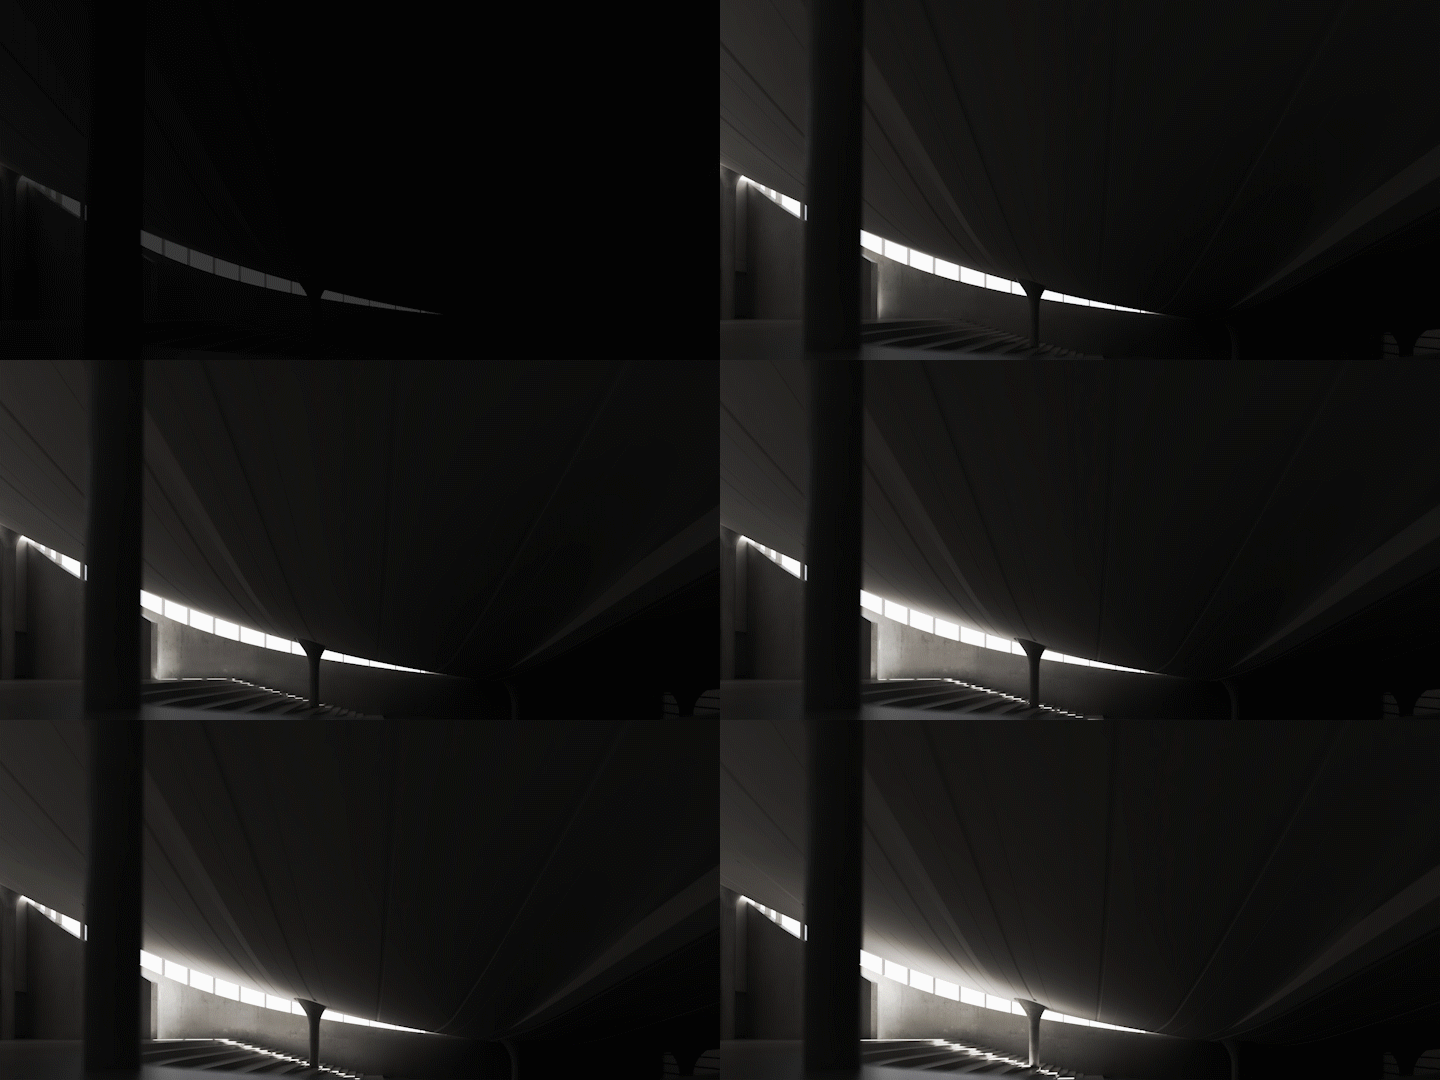
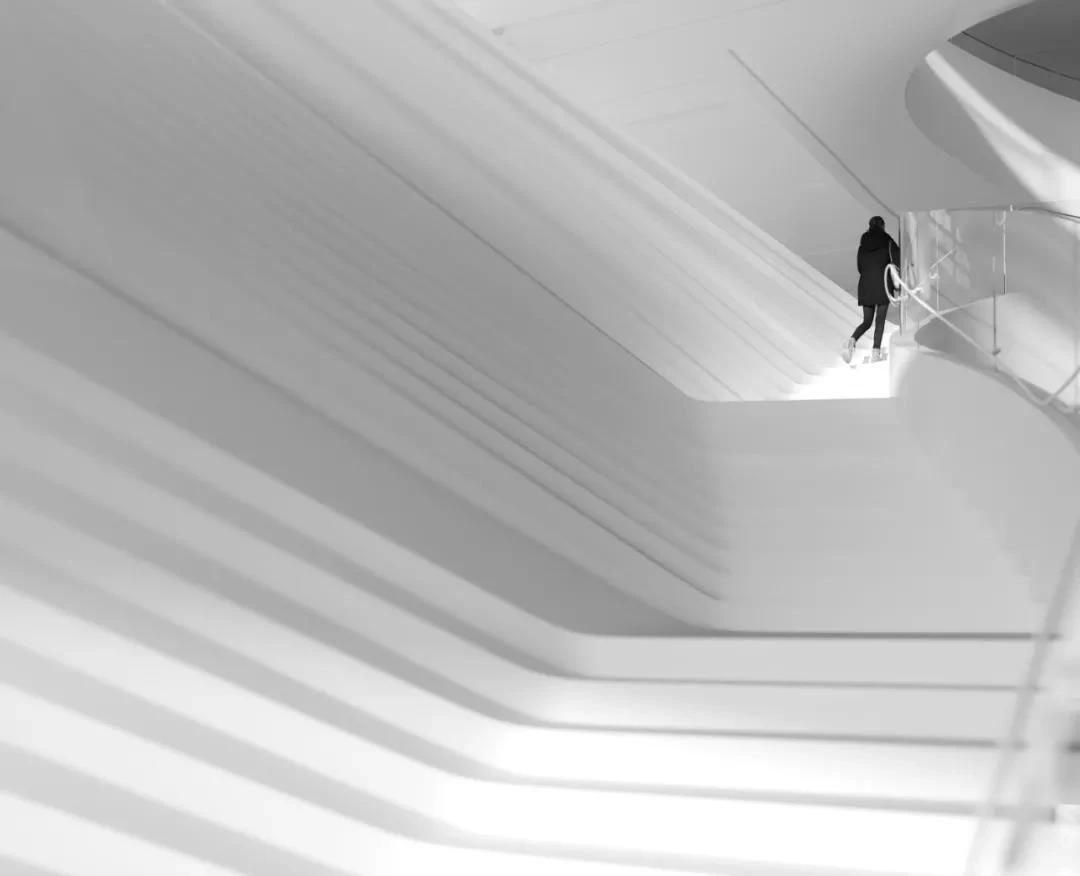
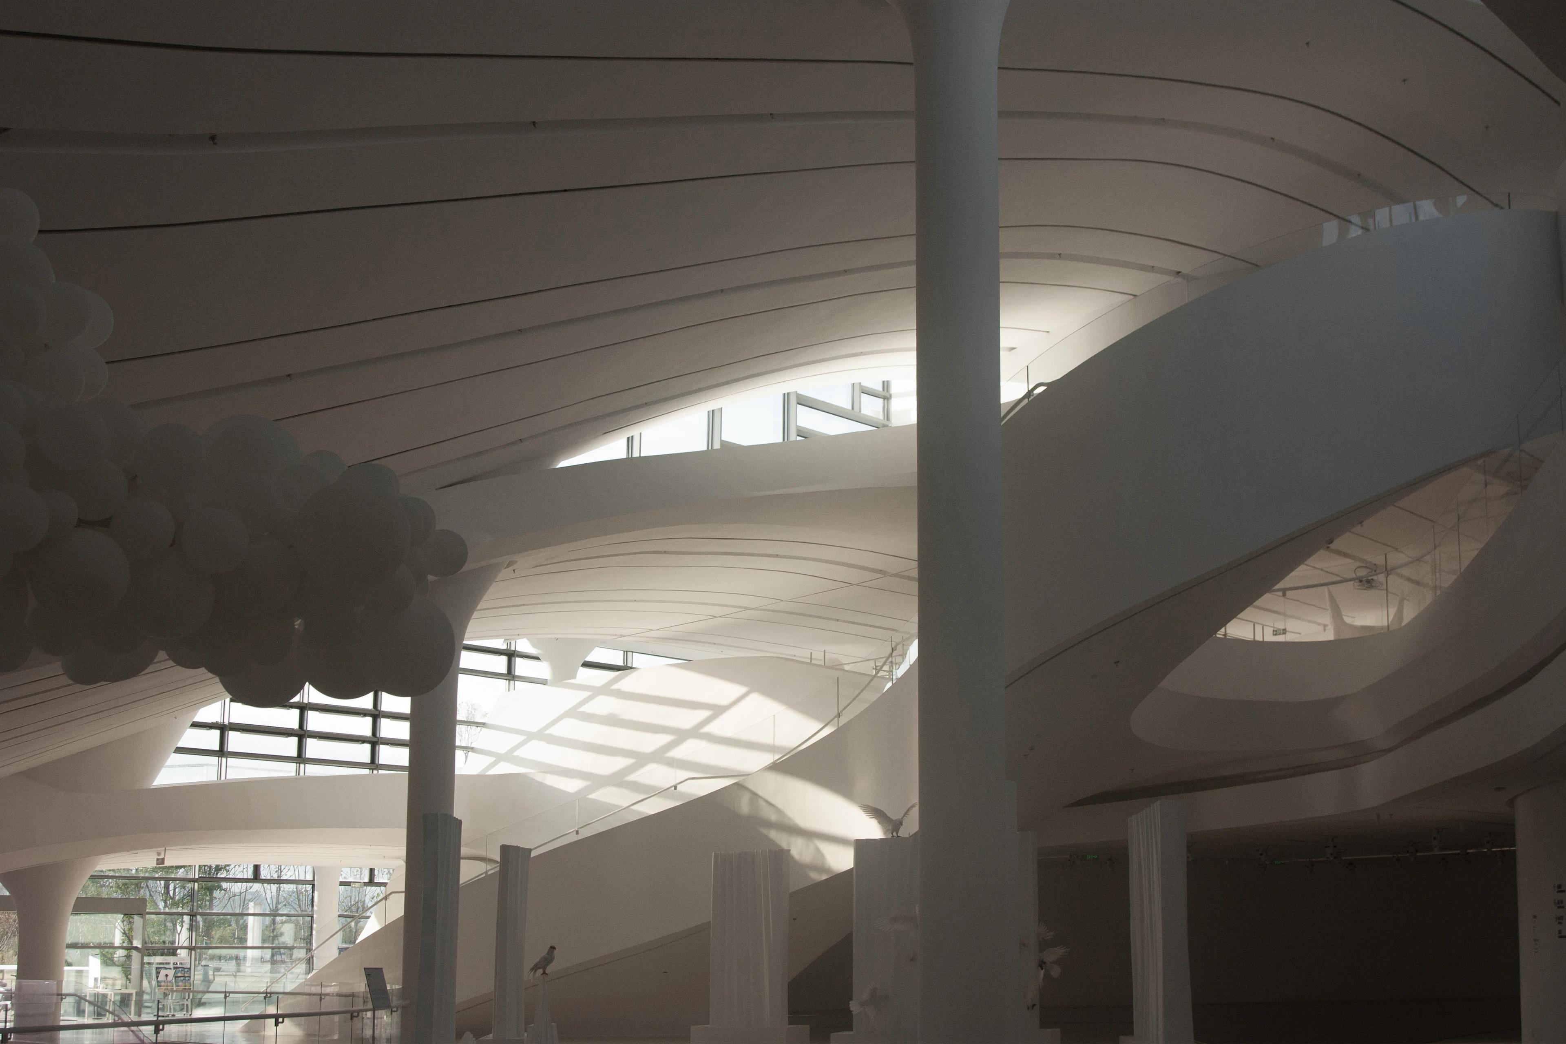
At the outset of the design, we hoped that the building itself could be an exhibit, so we created a highly sculptural staircase. It provides a strong visual impact for those entering from both the main entrance and the secondary entrance.
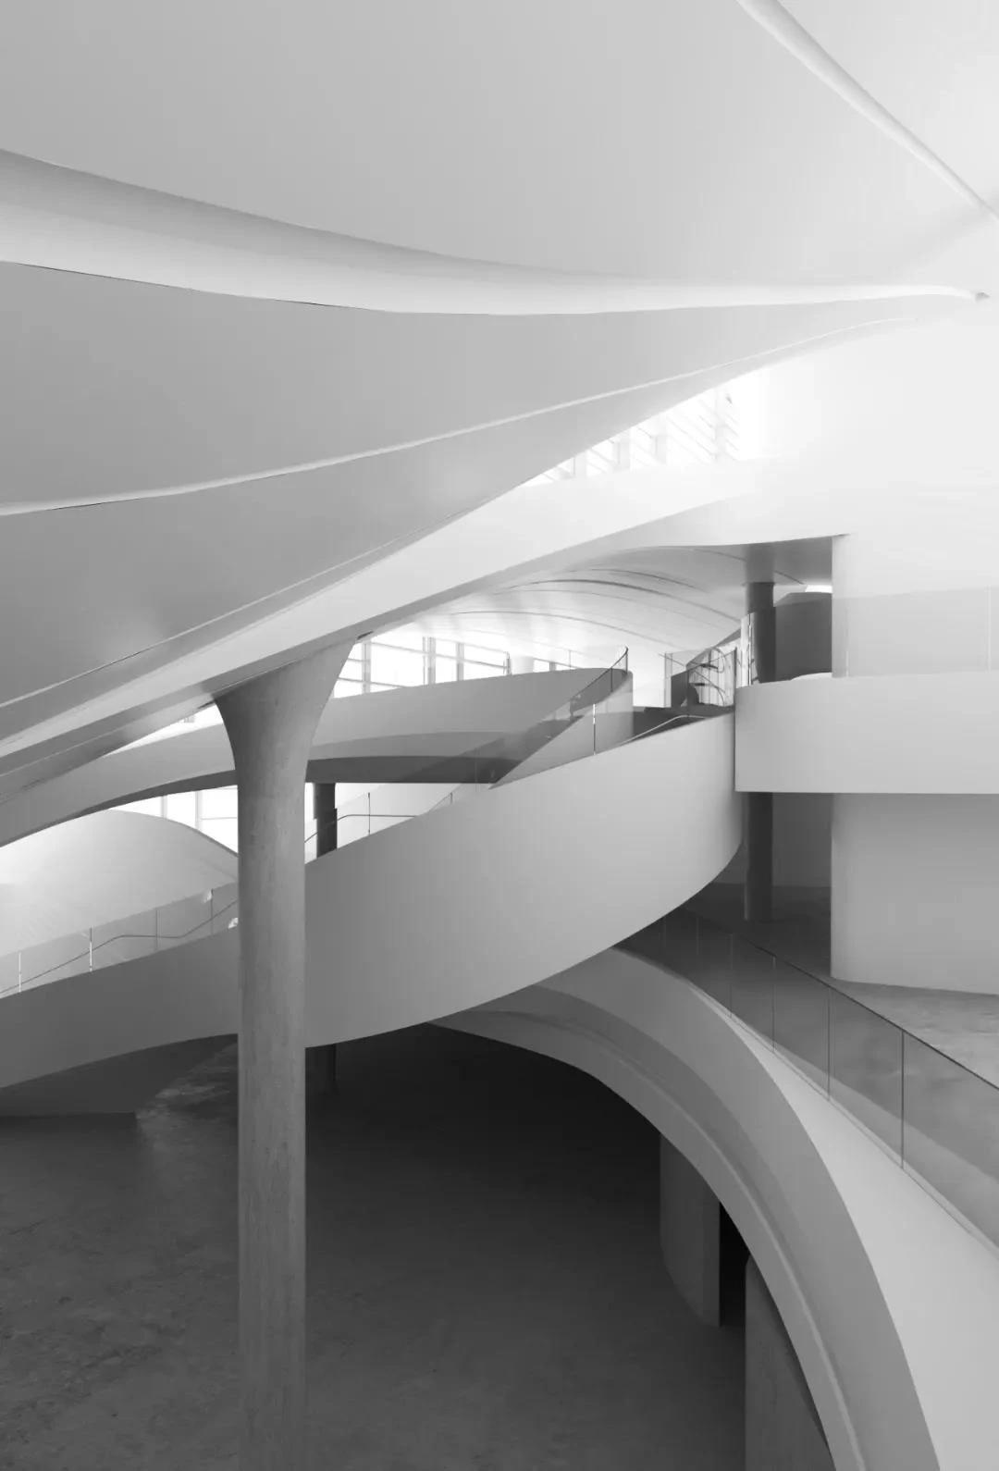
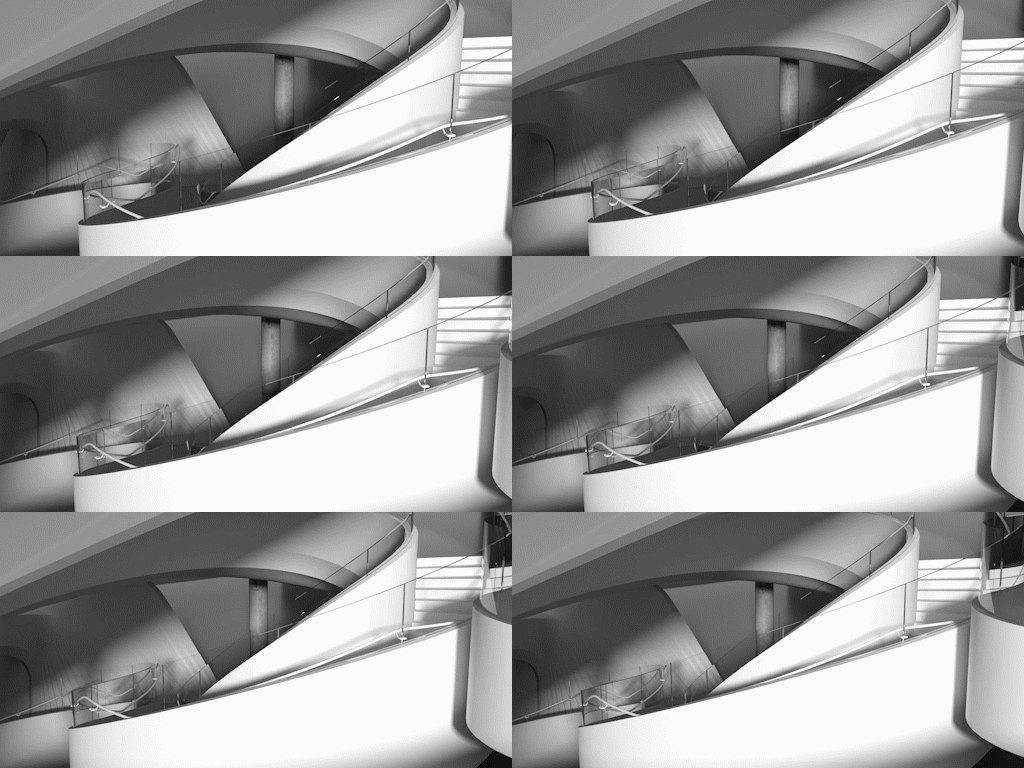
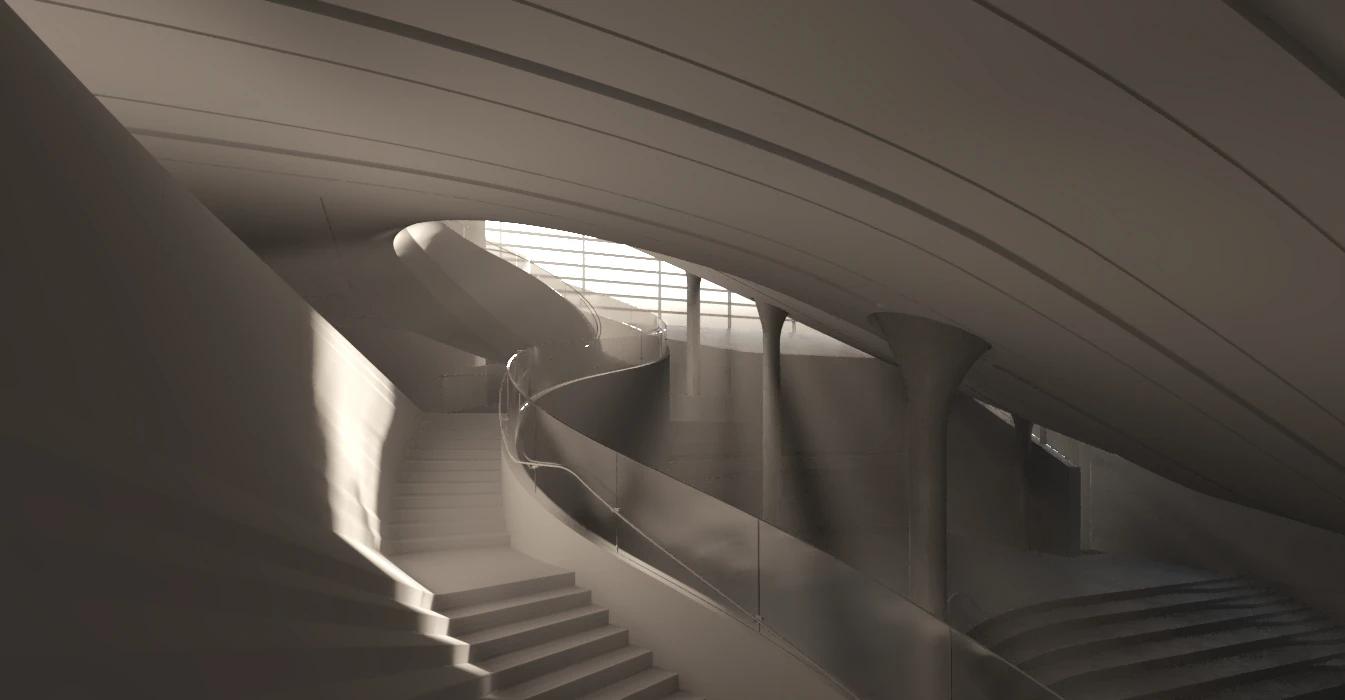
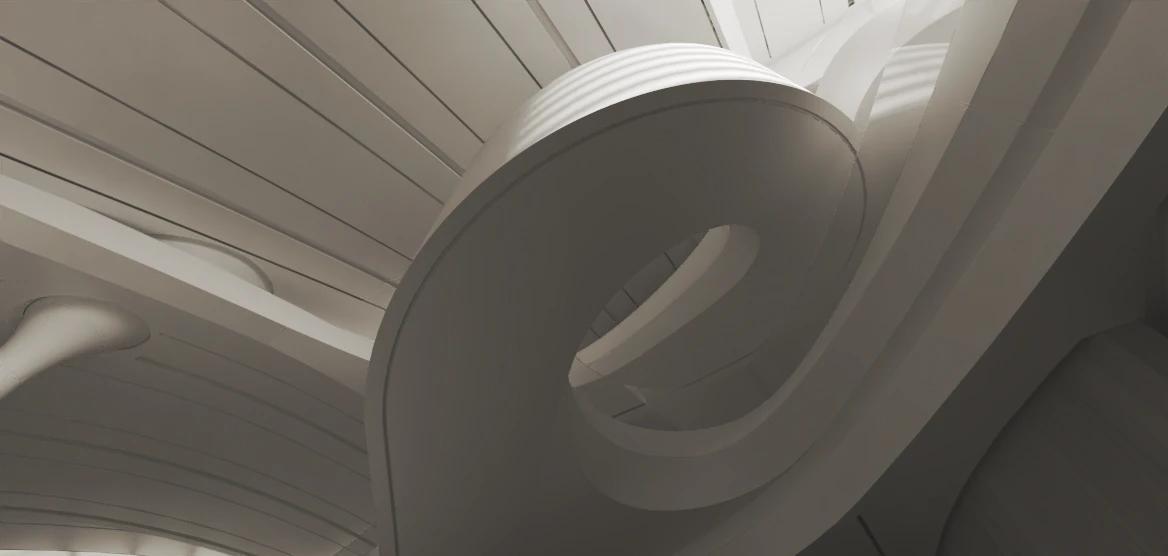
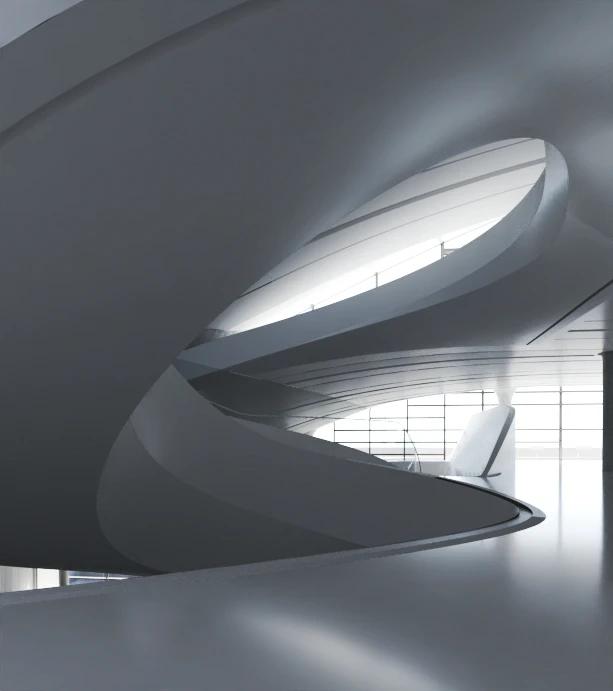
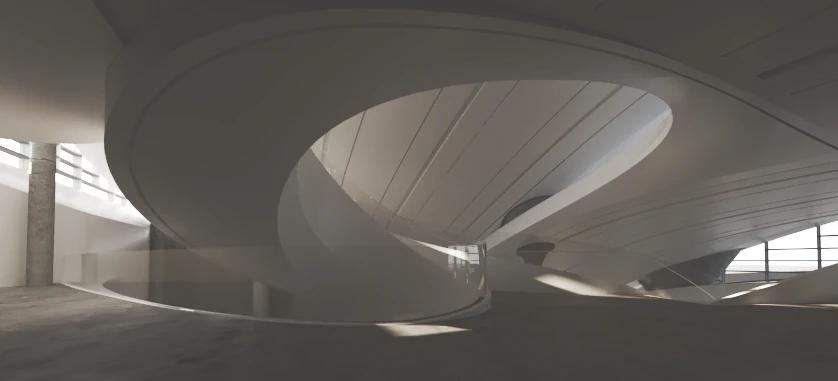
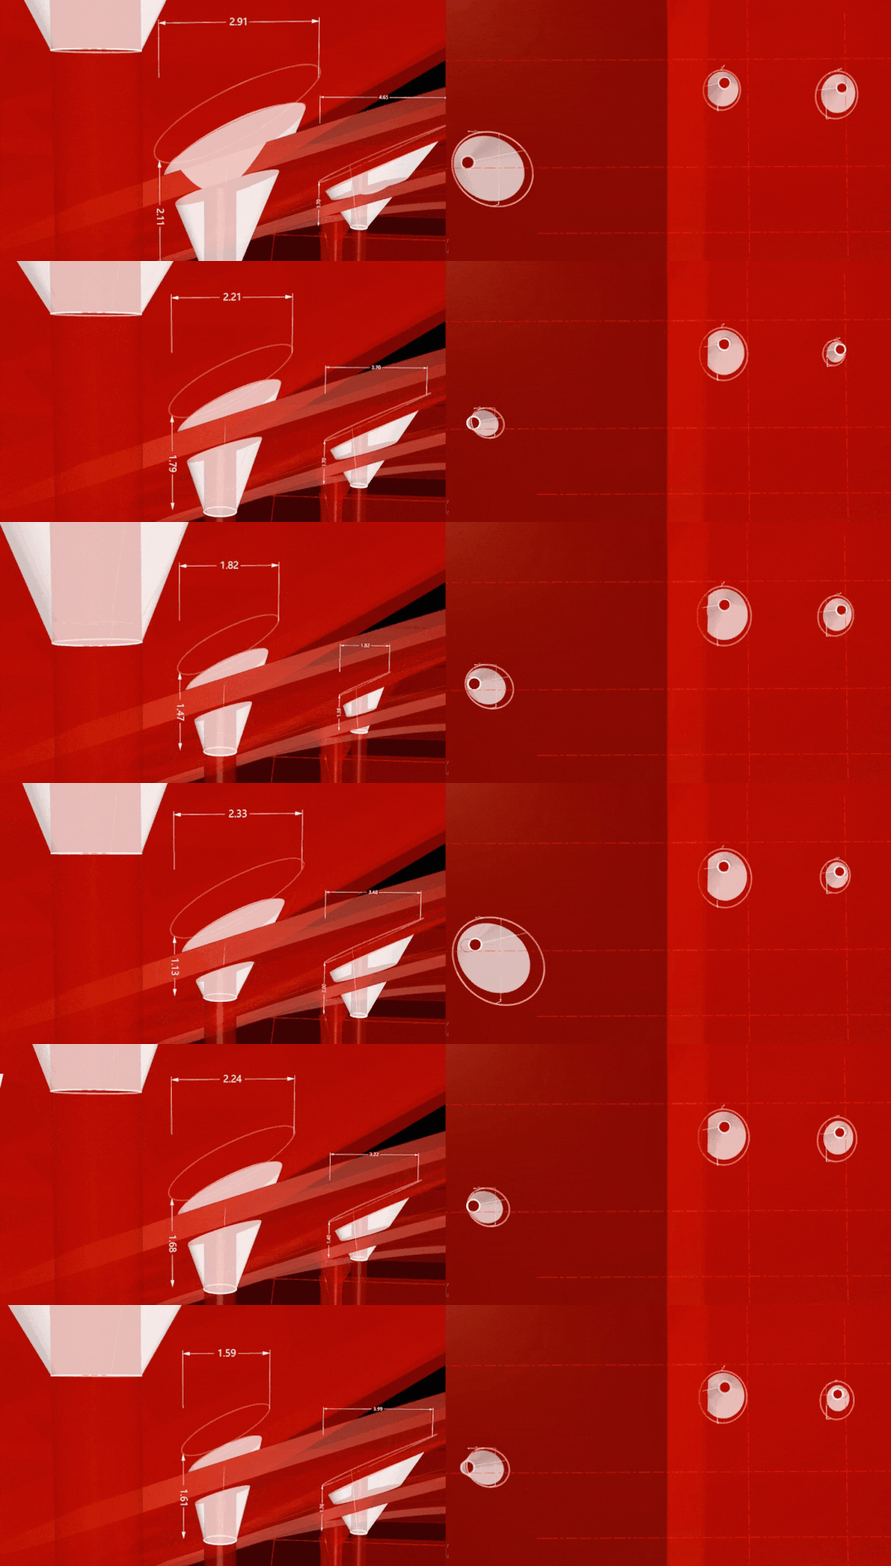
Among various structural elements, the solution of column capital shape is a crucial step. The non-equilibrium structural system generates nonlinear distribution of forces, resulting in extremely complex and non-standard column capital systems. Each column capital is subject to different stress conditions, and there are multiple forms that satisfy the mechanical requirements for each column capital, resulting in a vast number of possible combinations. In response to this situation, the architectural team worked closely with the structural team and efficiently and accurately obtained the optimal solution for each column capital shape using a genetic algorithm based on the structural team's calculations. These optimal solutions are the result of seamless collaboration between the architectural and structural teams.
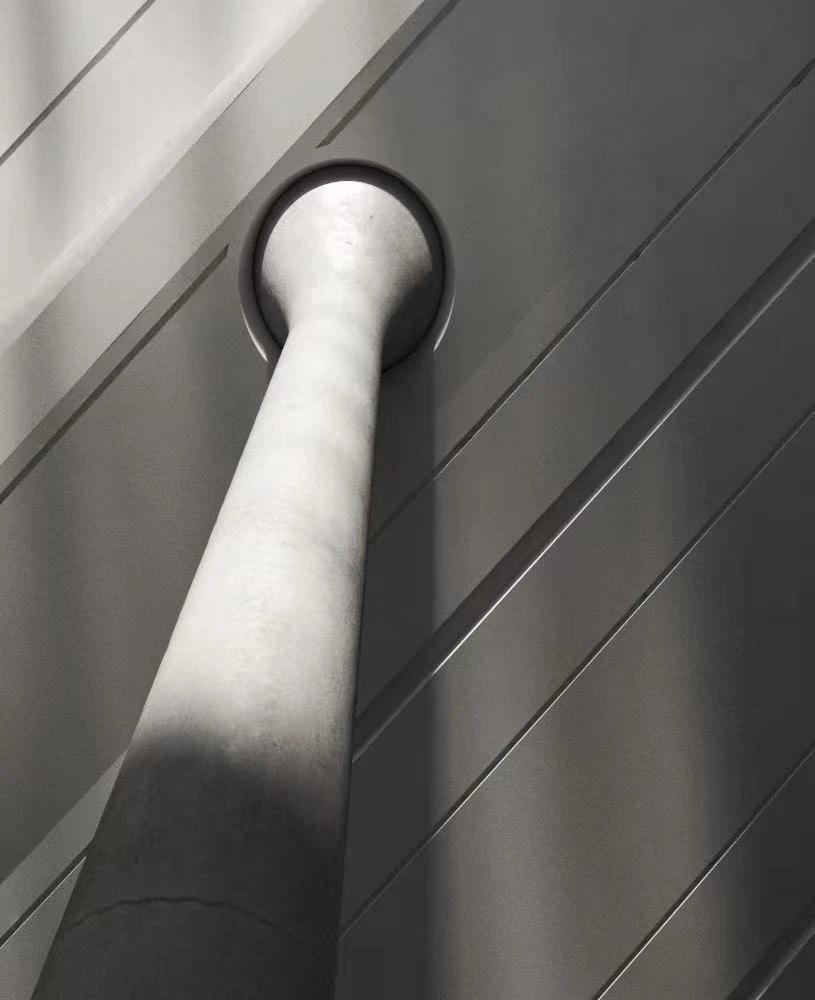
Construction Process
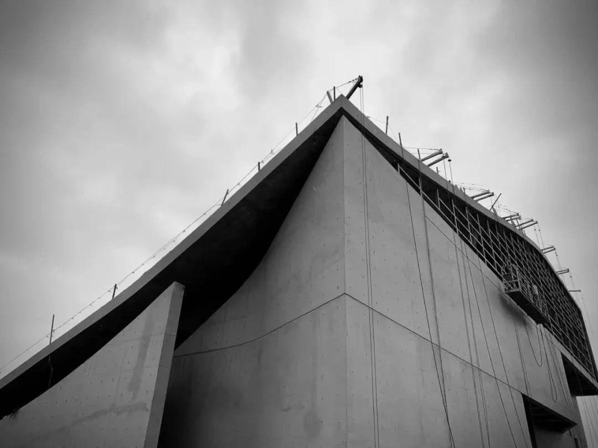
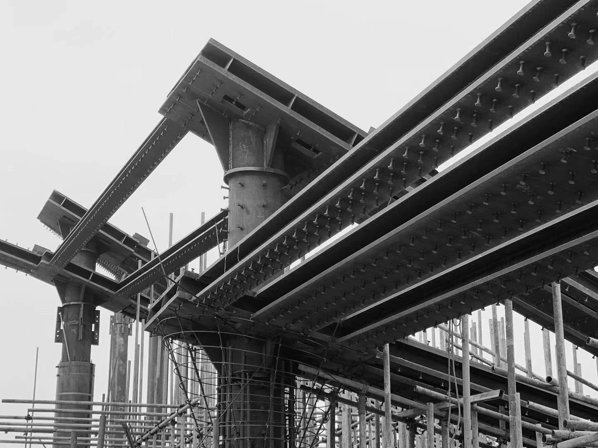
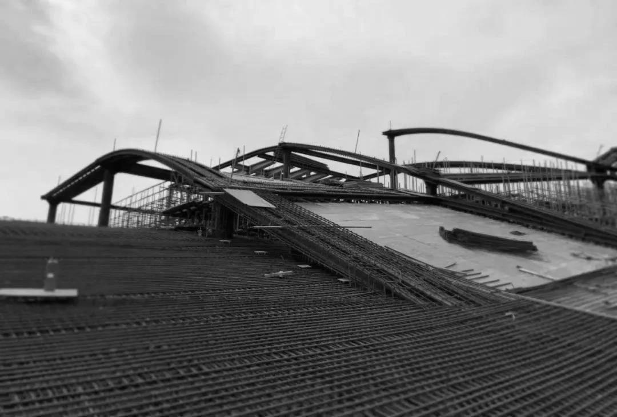
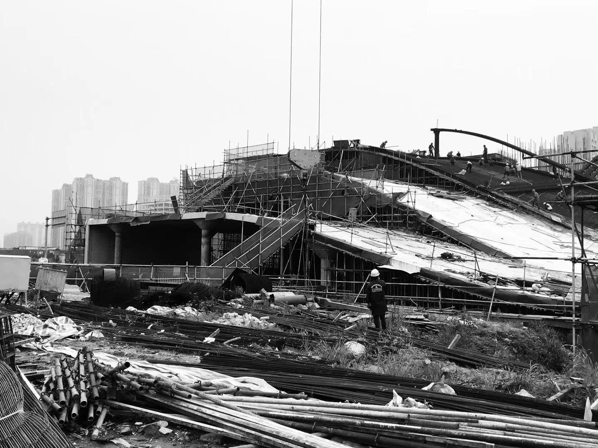
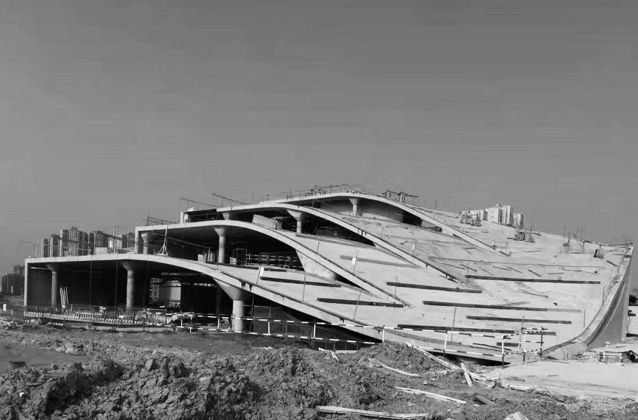
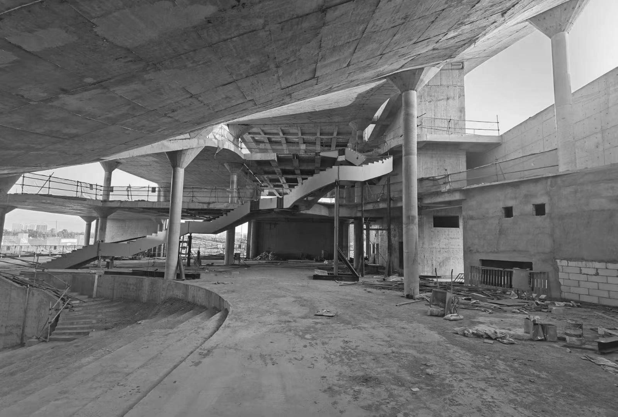
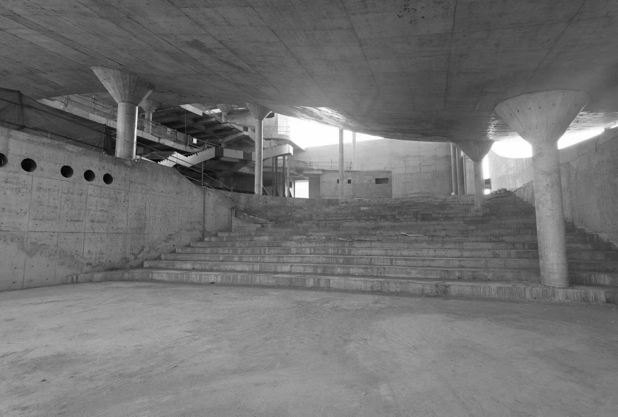
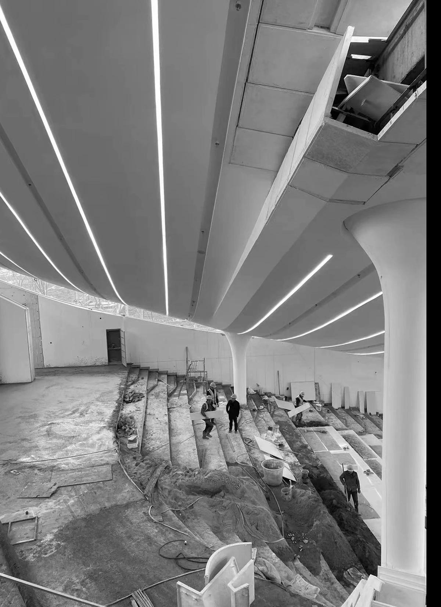
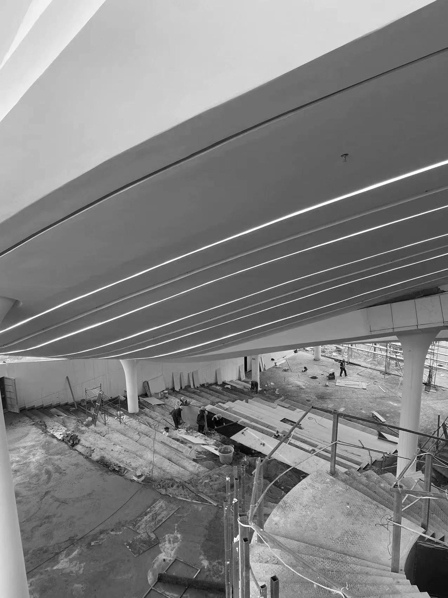
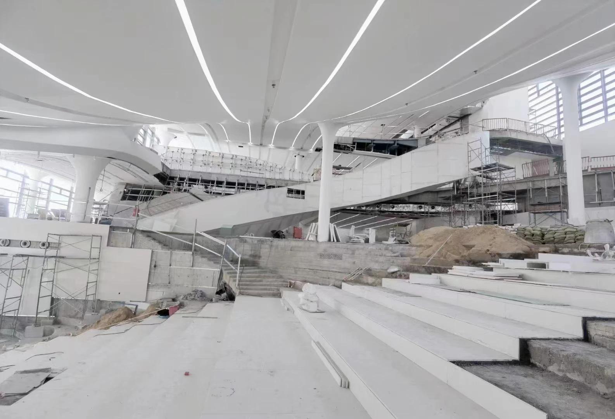
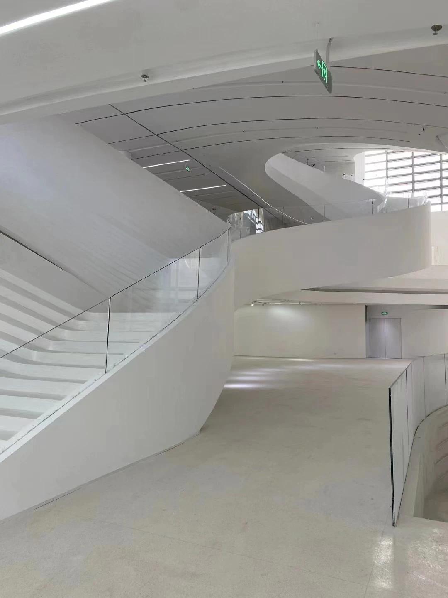
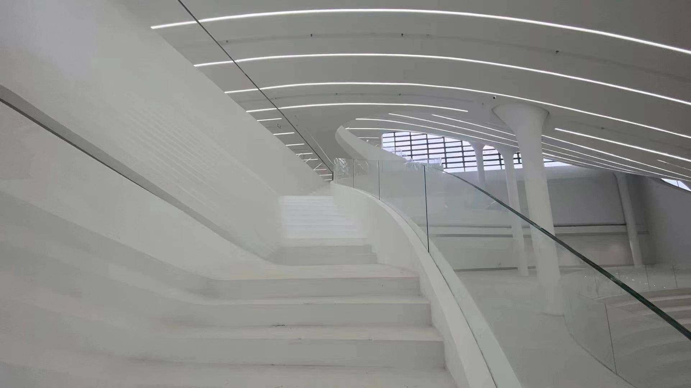
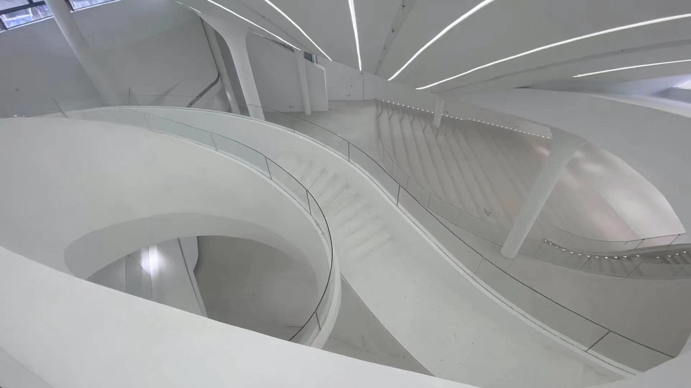
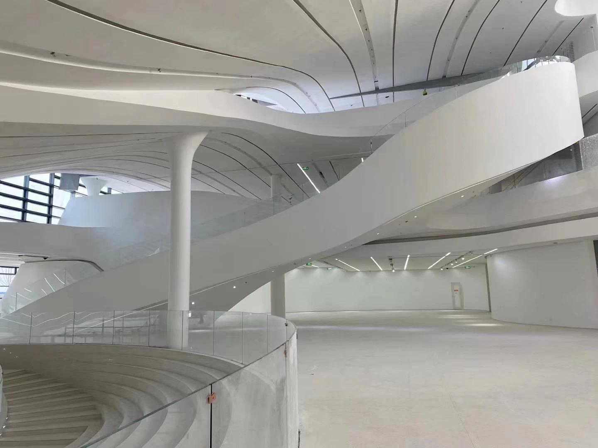
Construction Completed
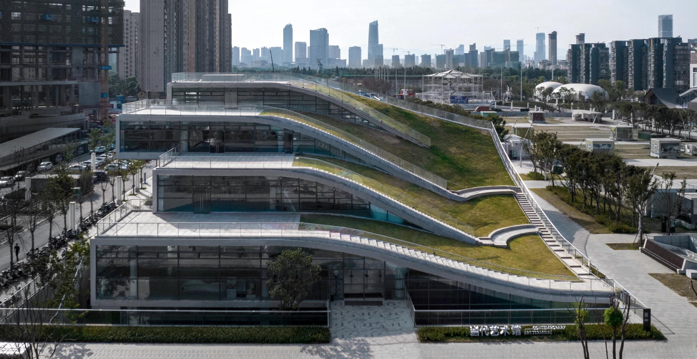
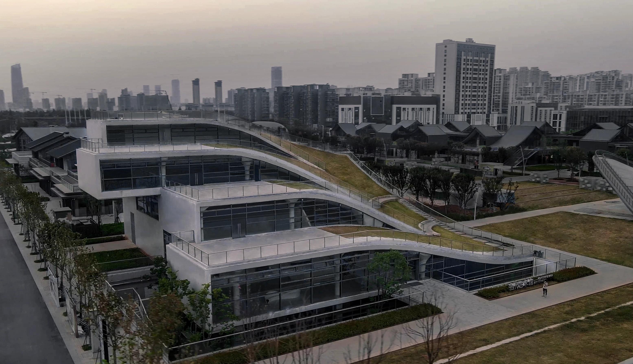
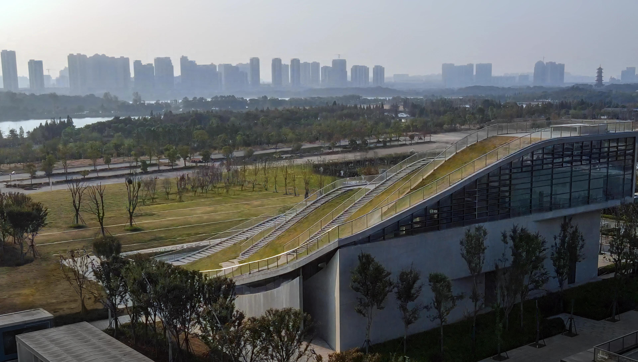
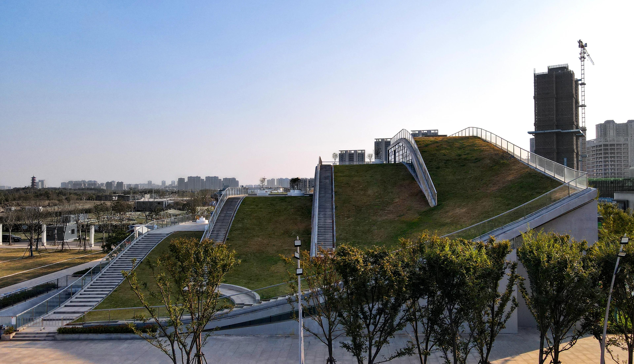
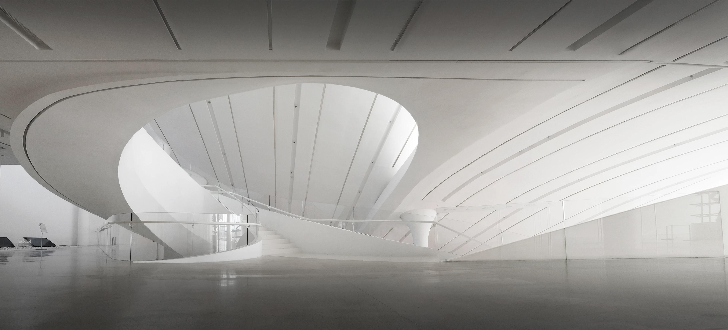
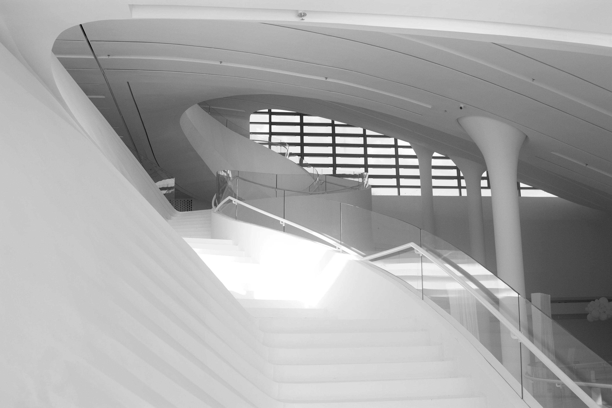
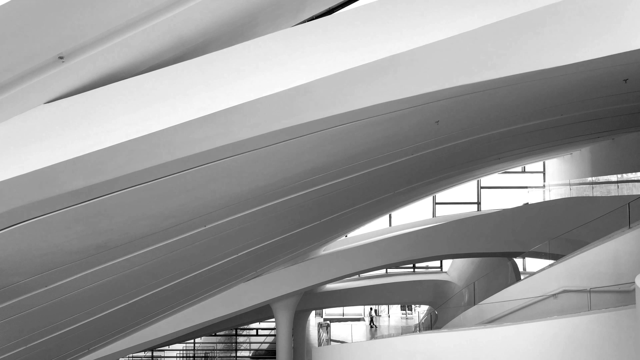
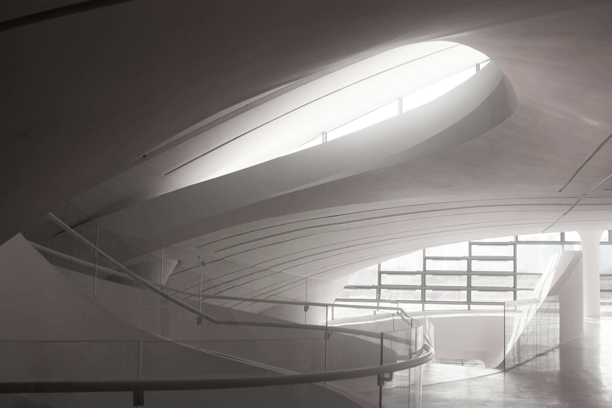
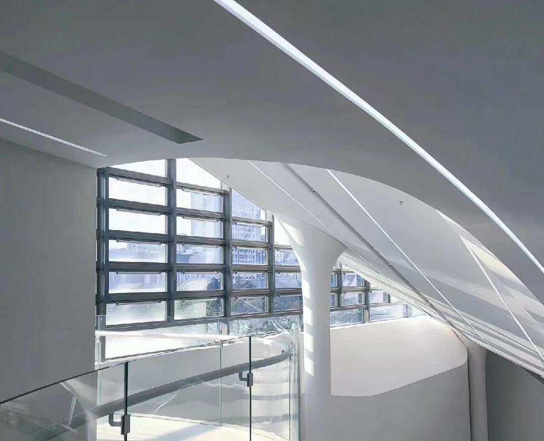
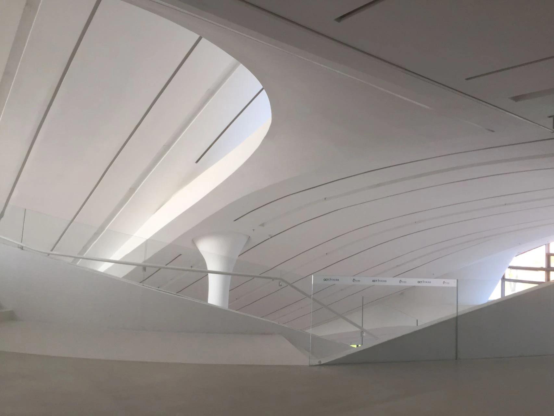
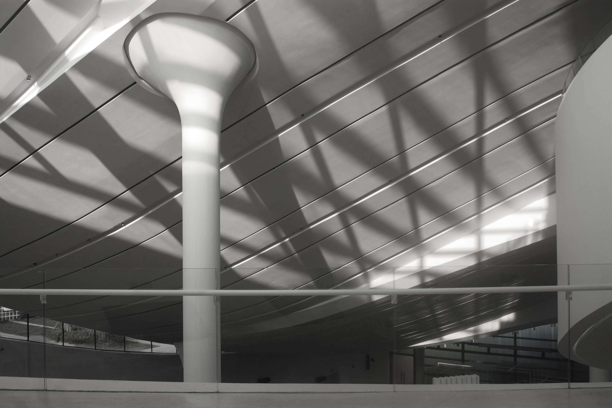
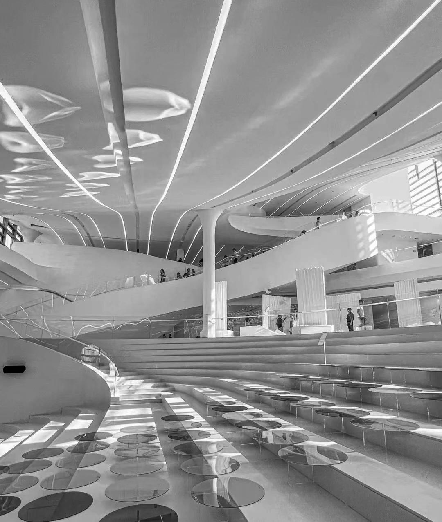
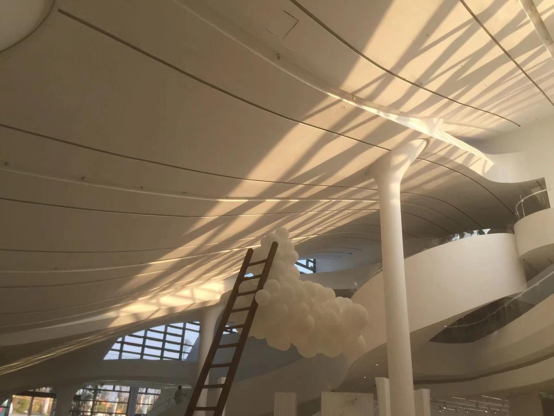
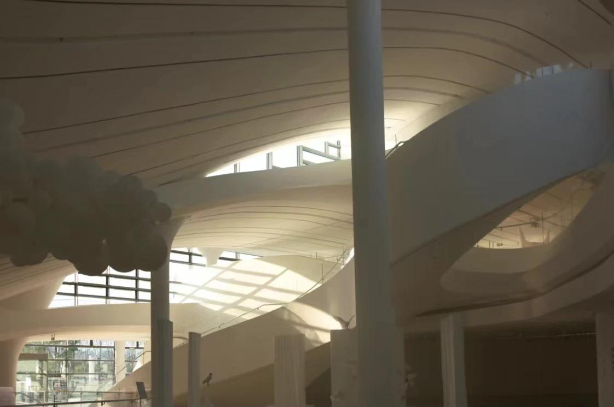
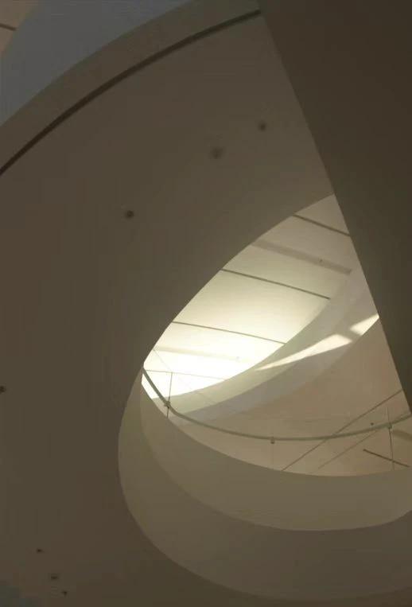
Completed Project Photography
Project Information
- Project Name: Nanchang OCT Contemporary Art Center
- Architectural Design / Interior Design / Parametric Design: Decode Urbanism Office
- Site Area: 1866.69 ㎡
- Building Area: 3149.53 ㎡
- Location: Nanchang, China
- Chief Architect: Jian Junkai
- Design Team: Deng Guochao, Chang Fei, Li Dongsheng, Chen Si, Liu Hongyuan, Lai Bingqiang, Wen Shunhe, Wei Zhuo, Ni Ming
- Client: Overseas Chinese Town (Nanchang) Industrial Development Co., Ltd.; Client Team Members: Zhong Hui, Pan Zhaoqiang, Wan Long, Yu Ting
- Construction Drawing Design: Jiangxi Provincial Architectural Design and Research Institute
- Structural Design: Beijing Institute of Architectural Design and Research Complex Structure Research Institute, ThorntonTomasetti (TT)
- Interior Design Collaborator: Wenge Space Design (Shenzhen) Co., Ltd.
- Construction: China Construction Fifth Engineering Division Corp., Ltd.
- Materials: Exposed concrete, etc.
- Photographer: Decode Urbanism Office
Copyright and Sources
Project design copyright belongs to Decode Urbanism Office (DUO) and the respective rights holders. This page documents Deng Guochao's participation as a member of the design team. Photography: Decode Urbanism Office.
Behance design-process project: https://www.behance.net/gallery/131585943/workOCT-DUO-
Behance completed-project gallery: https://www.behance.net/gallery/170433209/OCT-DUO-
Original DUO article referenced by Behance: https://mp.weixin.qq.com/s/Sk1sFVtj4zo2NNhLwf4TWA