【Work】Floating Forest Landscape Tower / DUO Architecture
Floating Forest Landscape Tower / DUO Architecture
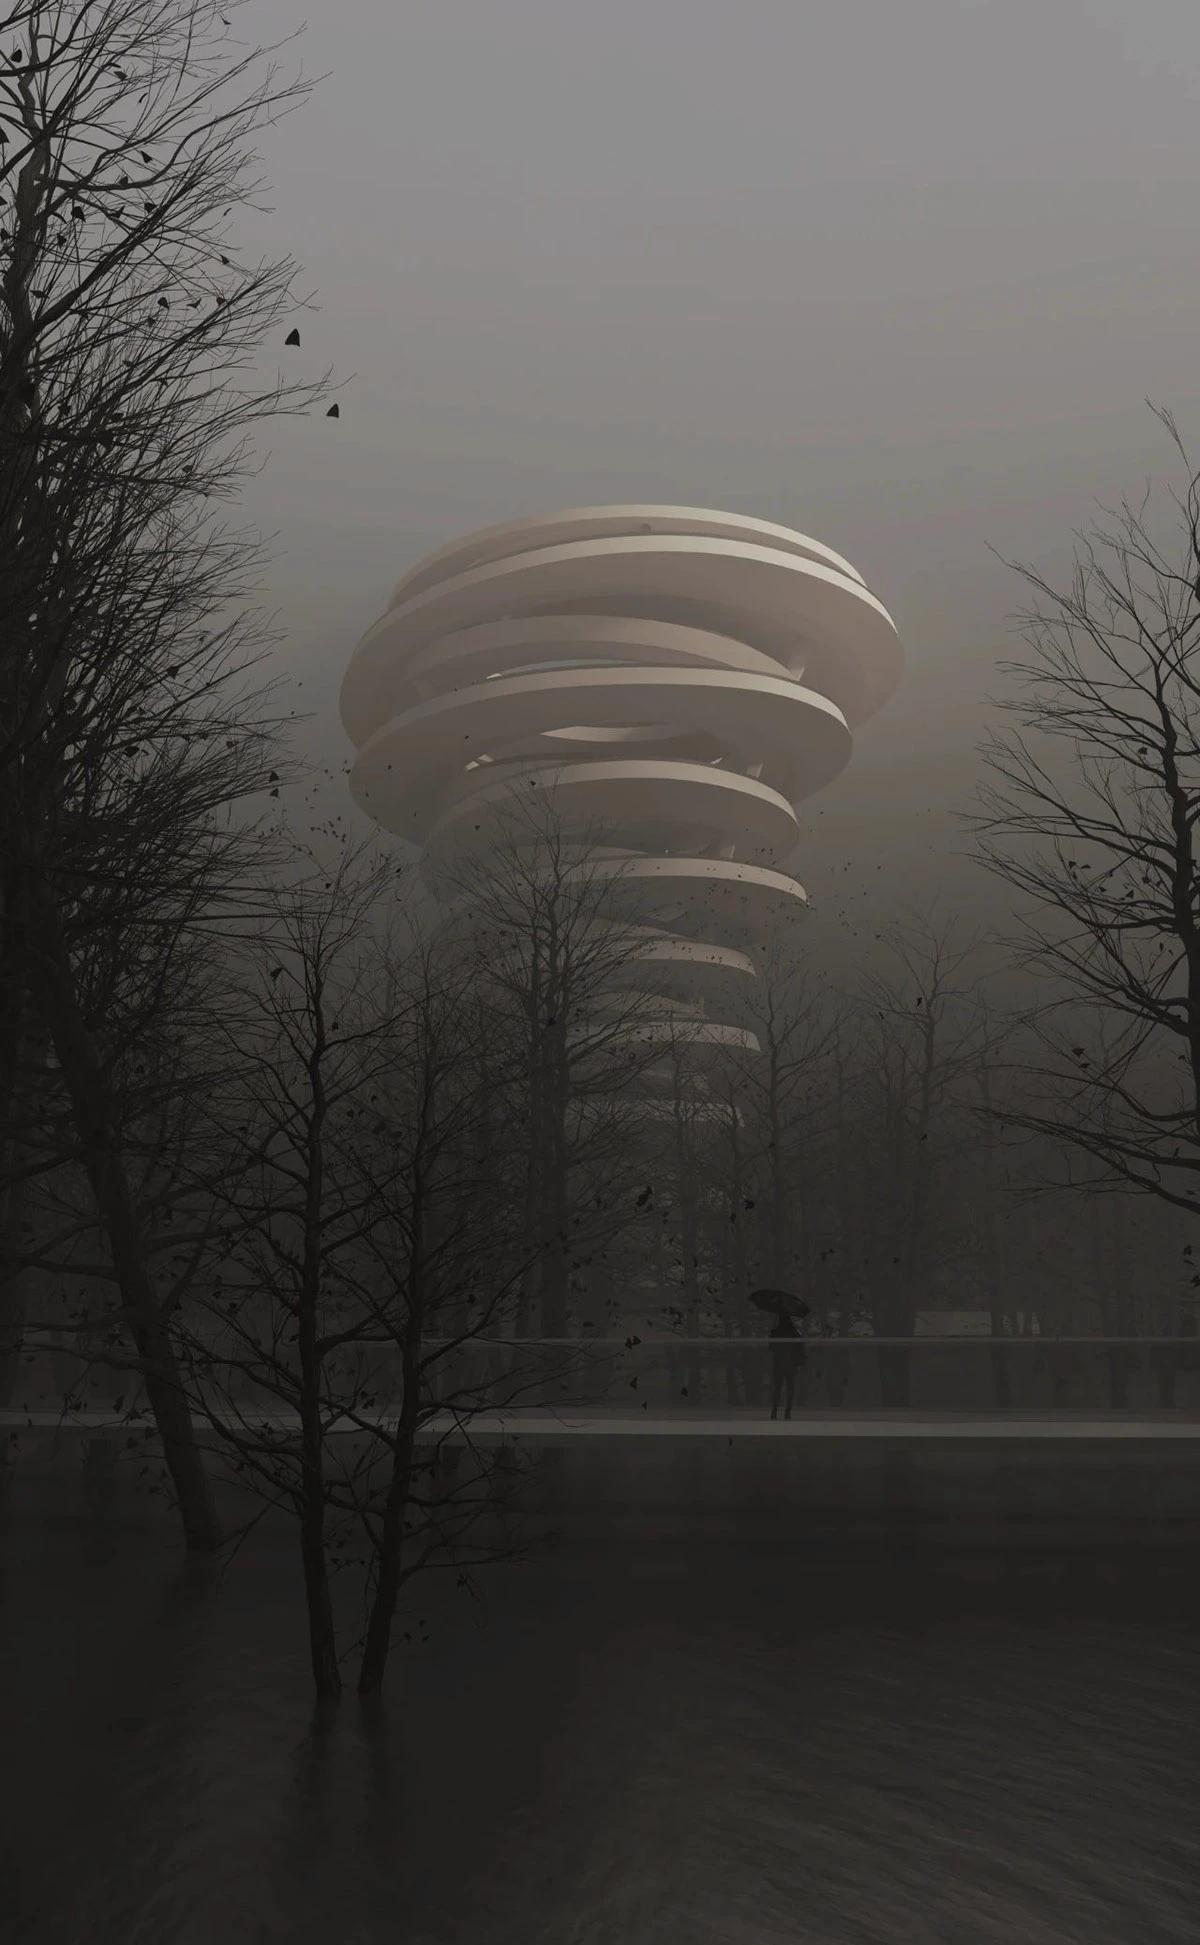
A parametric landscape tower project followed since April 2020. Grasshopper was used to generate a double helix, with slope controlling observation-tower levels and landscape orientation influencing the width of the observation ramp.
Design team: Deng Guochao, Chang Fei, Chen Si, Li Dongsheng, Liu Hongyuan, Lai Bingqian, Li Yashuai
Sources and Copyright
This draft transfers the original Behance project in its source order. Design and visual materials are credited to Decode Urbanism Office (DUO) and the respective rights holders. This page documents GuoChao Deng's participation in the project.
Behance source: Floating Forest Landscape Tower / DUO Architecture
This is a project that I have been involved in since April 2020, which can be described as parametric design. The project uses Grasshopper to generate a double helix, with the slope parameter controlling the number of floors in the observation tower and the landscape orientation controlling the width of the observation ramp. This ultimately generates the current architectural form.
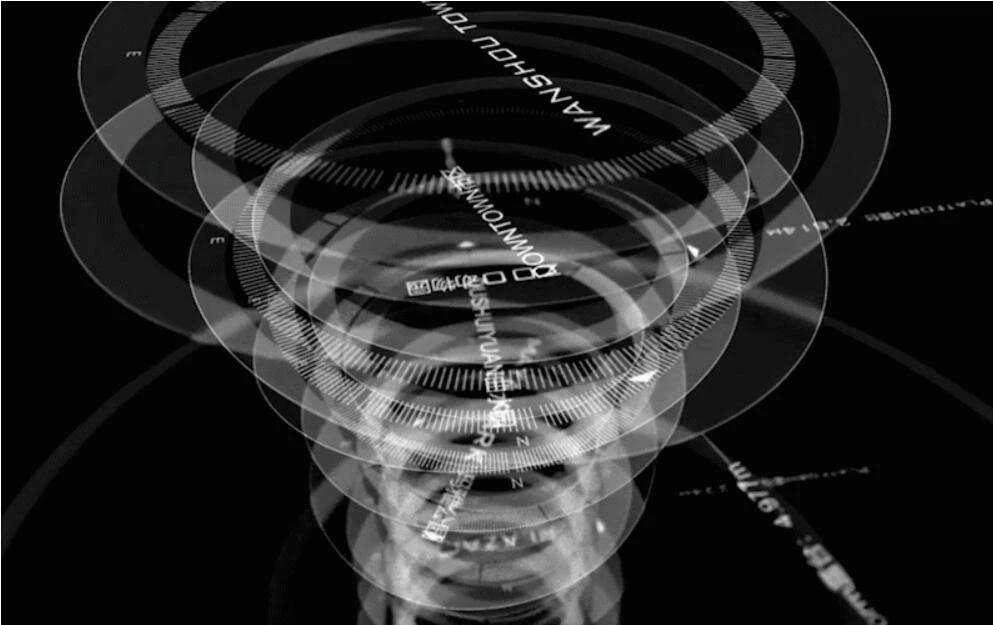
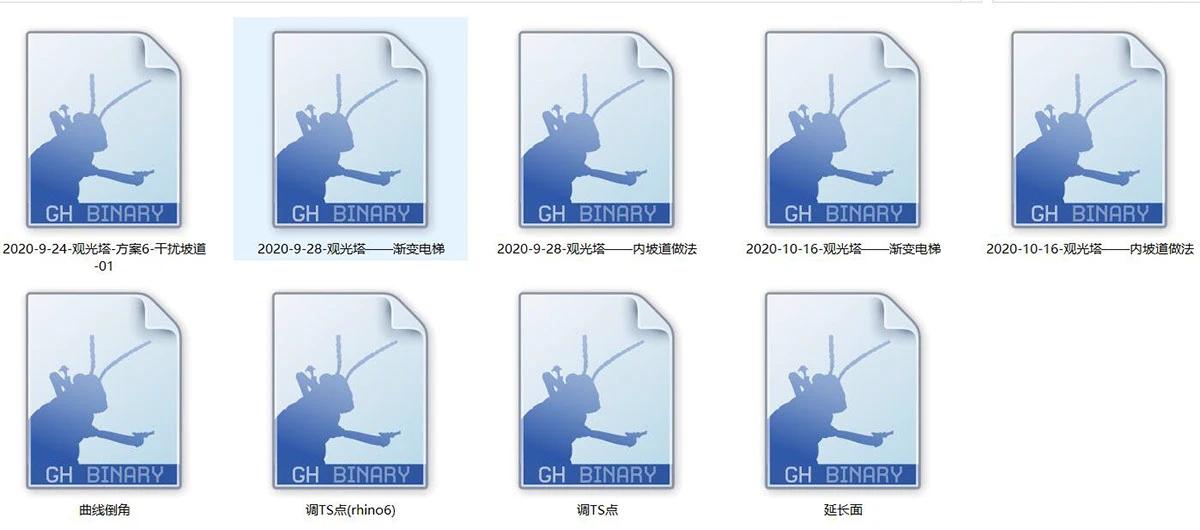
In order to better complete this project, I developed the Bubalus_GH2.0 plugin, with half of its components specifically designed for this project.
Plugin download link : https://www.food4rhino.com/app/bubalusgh
Original article link:https://mp.weixin.qq.com/s/Jx8emAEhWBXsecBkg0gUlQ

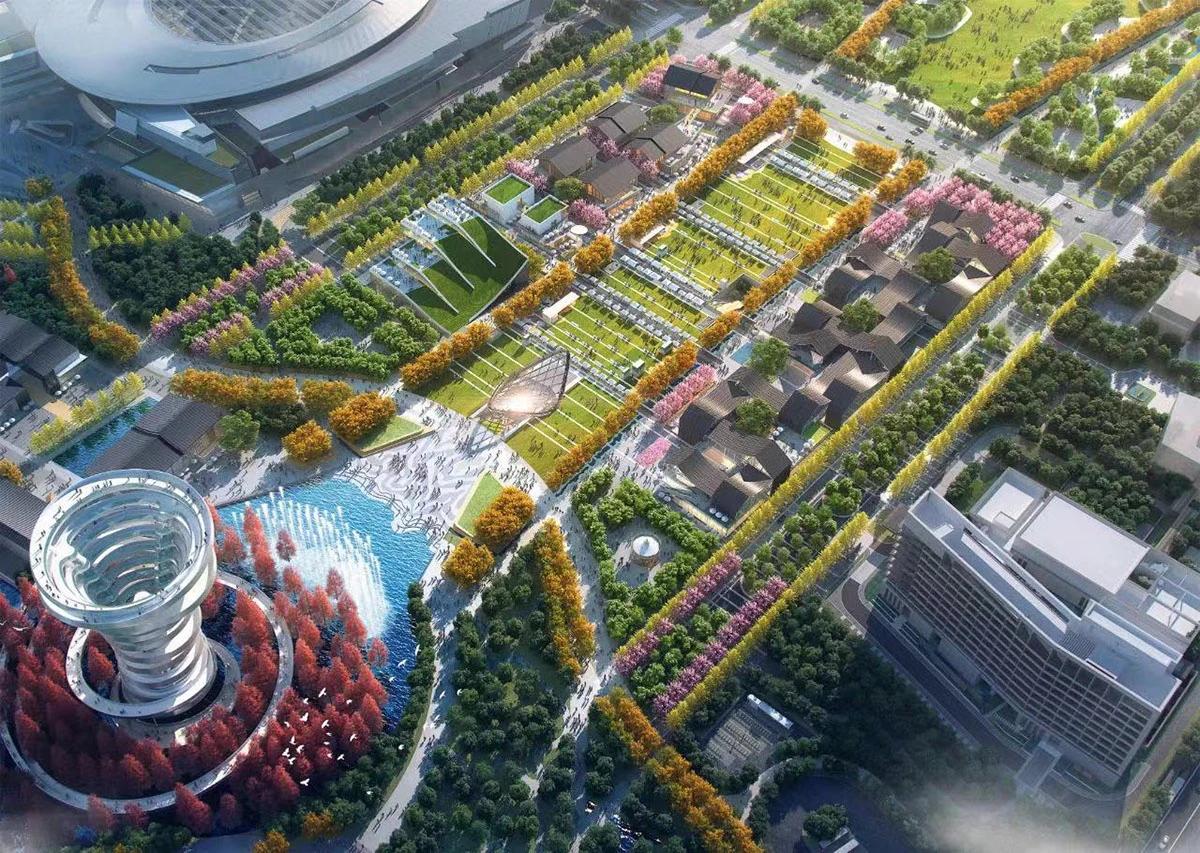
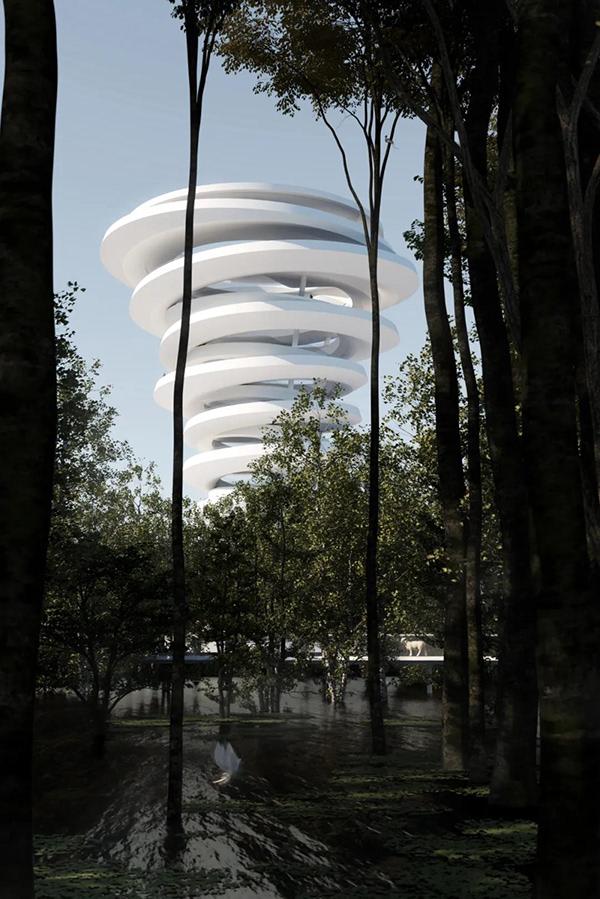
Just as in biological evolution, prototypes evolve into their final form under the influence of various factors. Aesthetics, in fact, is a manifestation of human utilitarianism, reflecting a tendency to choose the optimal solution when making choices.
Architectural design should be a decoding process, where buildings, like living organisms, exist within unique cultural and natural contexts, providing carriers that can meet various needs (psychological and physical). We must decode these influencing factors, then digitize them, observe their impact on the evolution of prototypes, and use genetic algorithms to simulate natural evolution, which will reveal the optimal state for us.
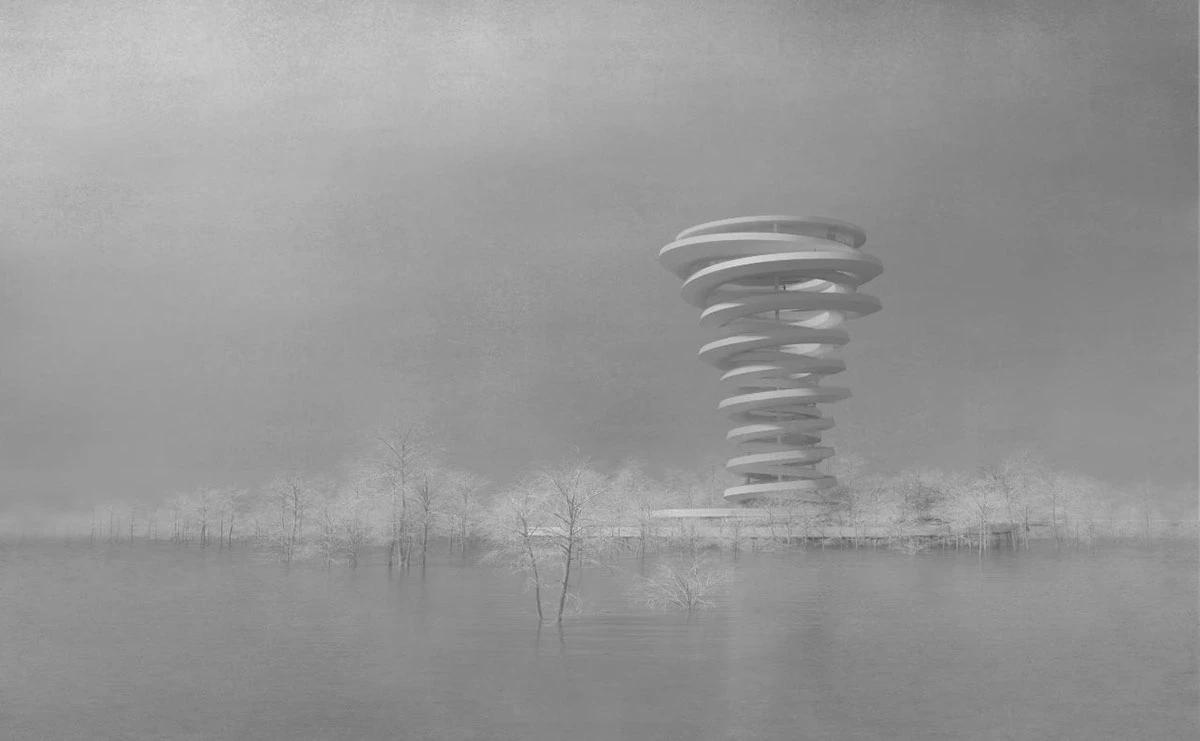
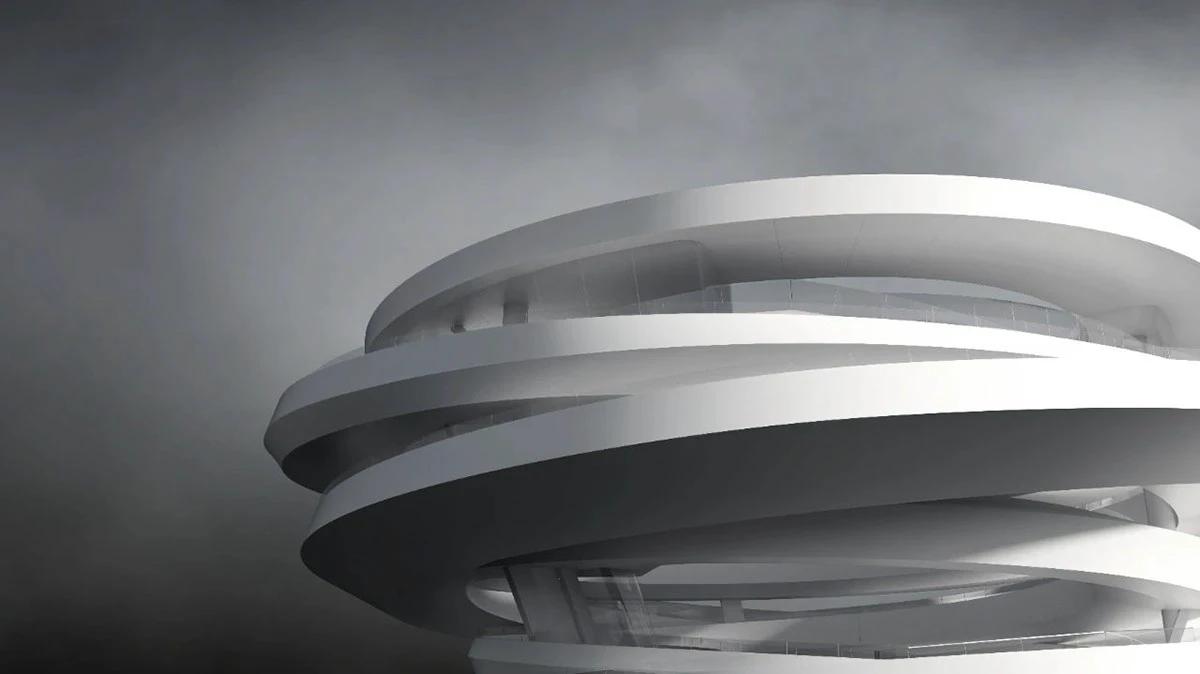
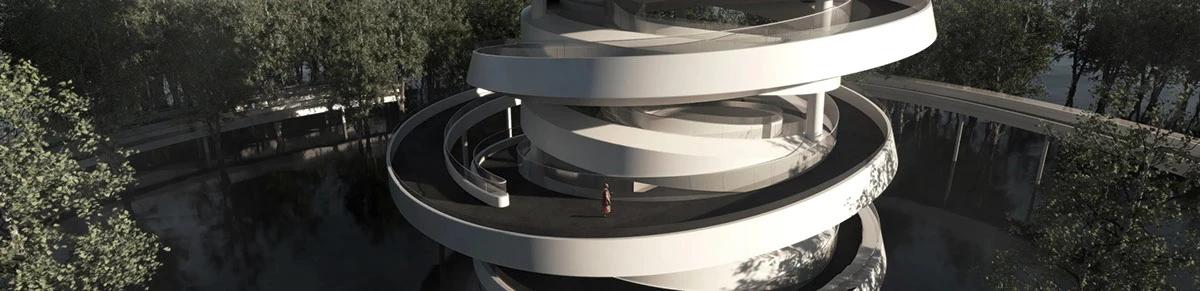
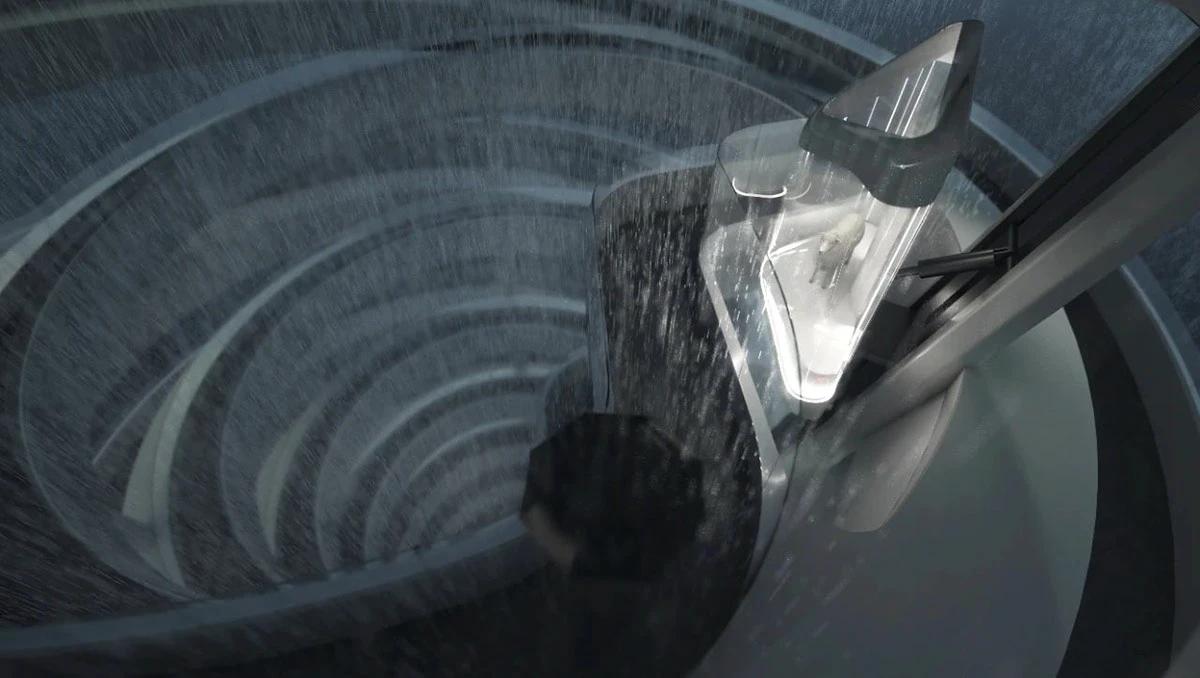
In this project, lakes are distributed throughout the city, forming a unique landscape of Nanchang. Xiang Lake, where the project is located, is one of them. The forest floating landscape tower is essentially a path of over a kilometer long for experiencing Xiang Lake, which is a trajectory of experience. However, unlike conventional paths, this is a three-dimensional path pointing to the sky, which extends on the Z-axis, providing a different experience. That is, from the micro scale of perception of natural scenery within the forest, to the macro scale of perception of nature from above the forest. The experience begins in the water fir forest floating on the lake, then turns towards the sky. During the journey between earth and sky, the traveler's experience is not from one part of the lake to another, but the gradual emergence of the overall impression of the landscape system .
Embedded video not migrated
The original Behance page includes a private embedded video. It is intentionally not embedded in this draft.
circle-cylinder-double helix spiral path
The path is designed for viewing from all directions with no obvious hierarchy among the objects. In graphical language, it can be represented as a two-dimensional circle. The three-dimensional form of the circle is a cylinder. The surface of the cylinder forms a helical motion trajectory. A moving point moves along the generatrix of the cylinder in a uniform linear motion, while the generatrix rotates uniformly around the axis of the cylinder. The trajectory of the point's composite motion is called a cylindrical helix. Whether from the perspective of the experiential flow or based on structural stability, a double helix is superior to a single helix.

原型推导:圆,圆柱面,双螺旋线
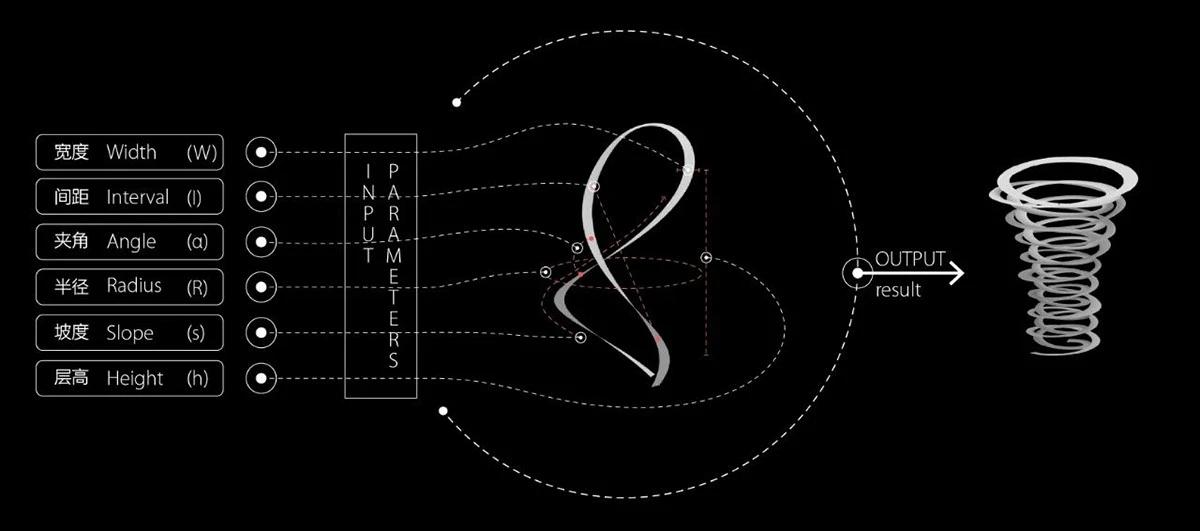
Experiencing the city's lake scenery through walking can be abstracted into two aspects: the excitement formed by sensory stimuli such as touch, vision, and hearing, which is a chemical reward produced by the brain, and the chemical punishment manifested in the form of fatigue. Minimizing chemical punishment and maximizing chemical reward are the optimal standards of genetic algorithm's risk avoidance. Ultimately, these factors lead to a series of architectural data that are interdependent and nonlinearly changing, such as slope, width, radius, spacing between excitement points on the strip path, and the orientation of important landscape objects around the site. The evolution of the prototype is influenced by these data after being digitalized, and based on the principle of benefit, the genetic algorithm provides optimal solutions.
原型在数据化信息影响下演化
Width (W): In order to avoid the monotony of walking experience, the width of the path should not be homogeneous, and a certain distance (L) should be maintained to form a locally enlarged area facing the scenic spot, which serves as an exciting point as well as a resting point.
Spacing (L): In the middle of the ascending path, resting points facing the scenic spot should be set at a certain distance as both resting and exciting points.
Radius (R): The radius of each level of the tower varies in different situations, with the largest radius at the top being the optimal choice. On the one hand, the top is at the end of the upstream streamline, and the slope should become smaller as the radius increases. On the other hand, the top has the most people staying, so the length of the path at the top should increase as the radius becomes larger.
Slope (i): The gentler the slope, the easier it is to walk, but it has an inverse effect on the height of the level.
Level height (h): The higher the level, the more comfortable the spatial experience, but it has an inverse effect on the slope.
Included angle (b): The smaller the included angle of the spiral line in the vertical projection, the less stable the structure is.
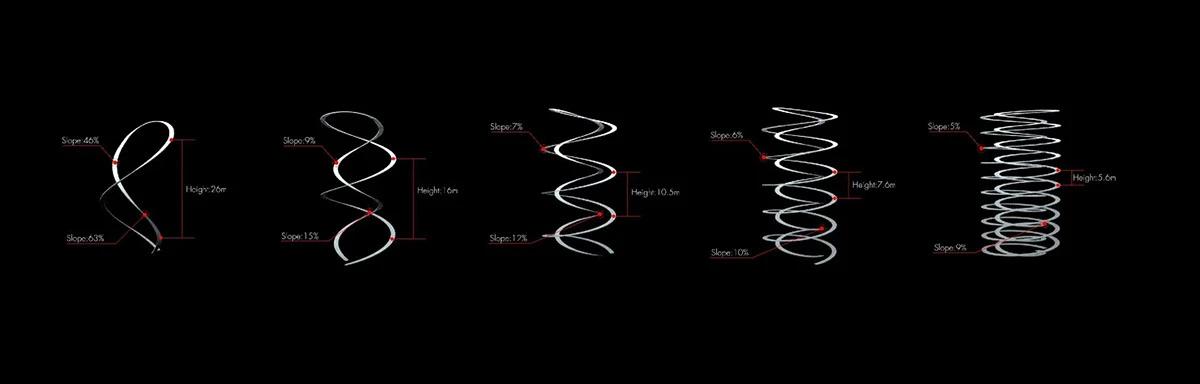
坡度(s)和层高(h)叠加影响
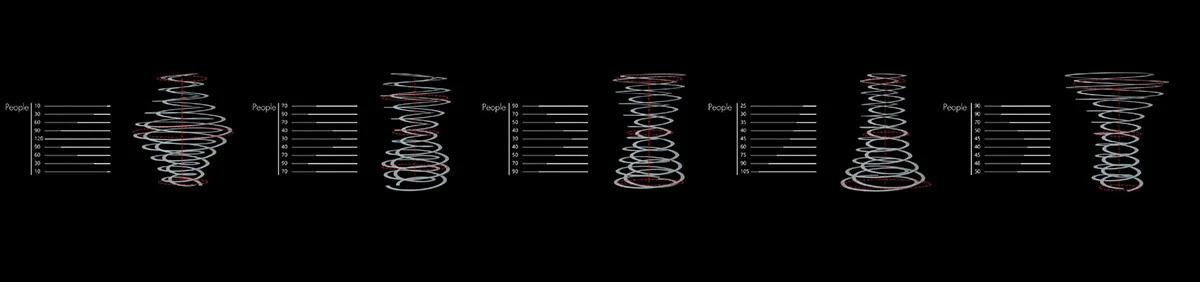
每层容纳人数对层半径(r) 影响
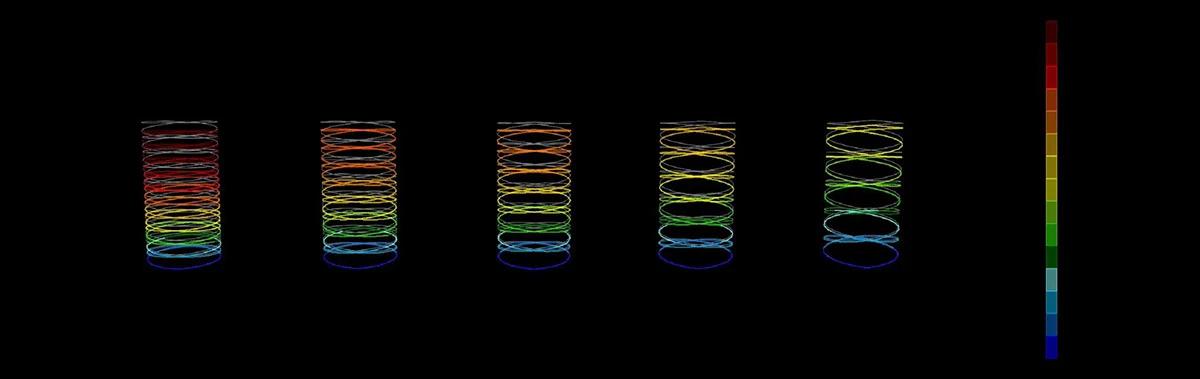
结构的稳定性对夹角(α)的影响
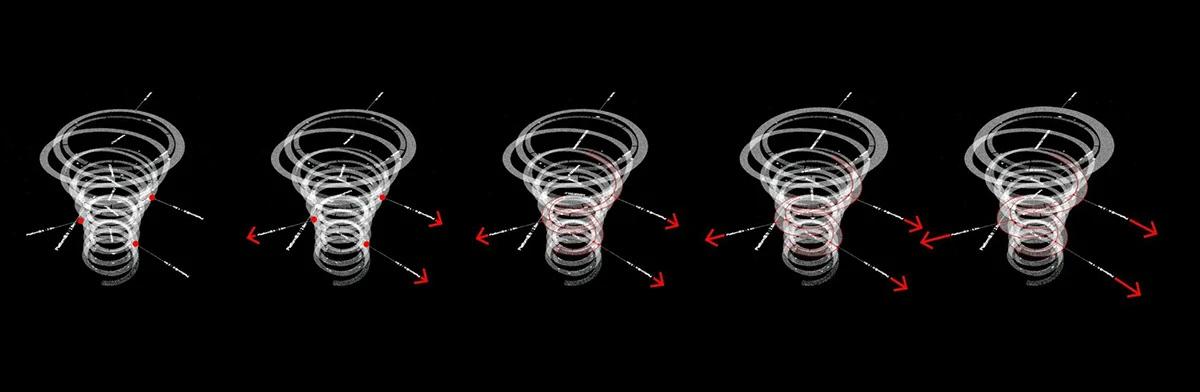
景观朝向对间距(L)对宽度(W)的影响
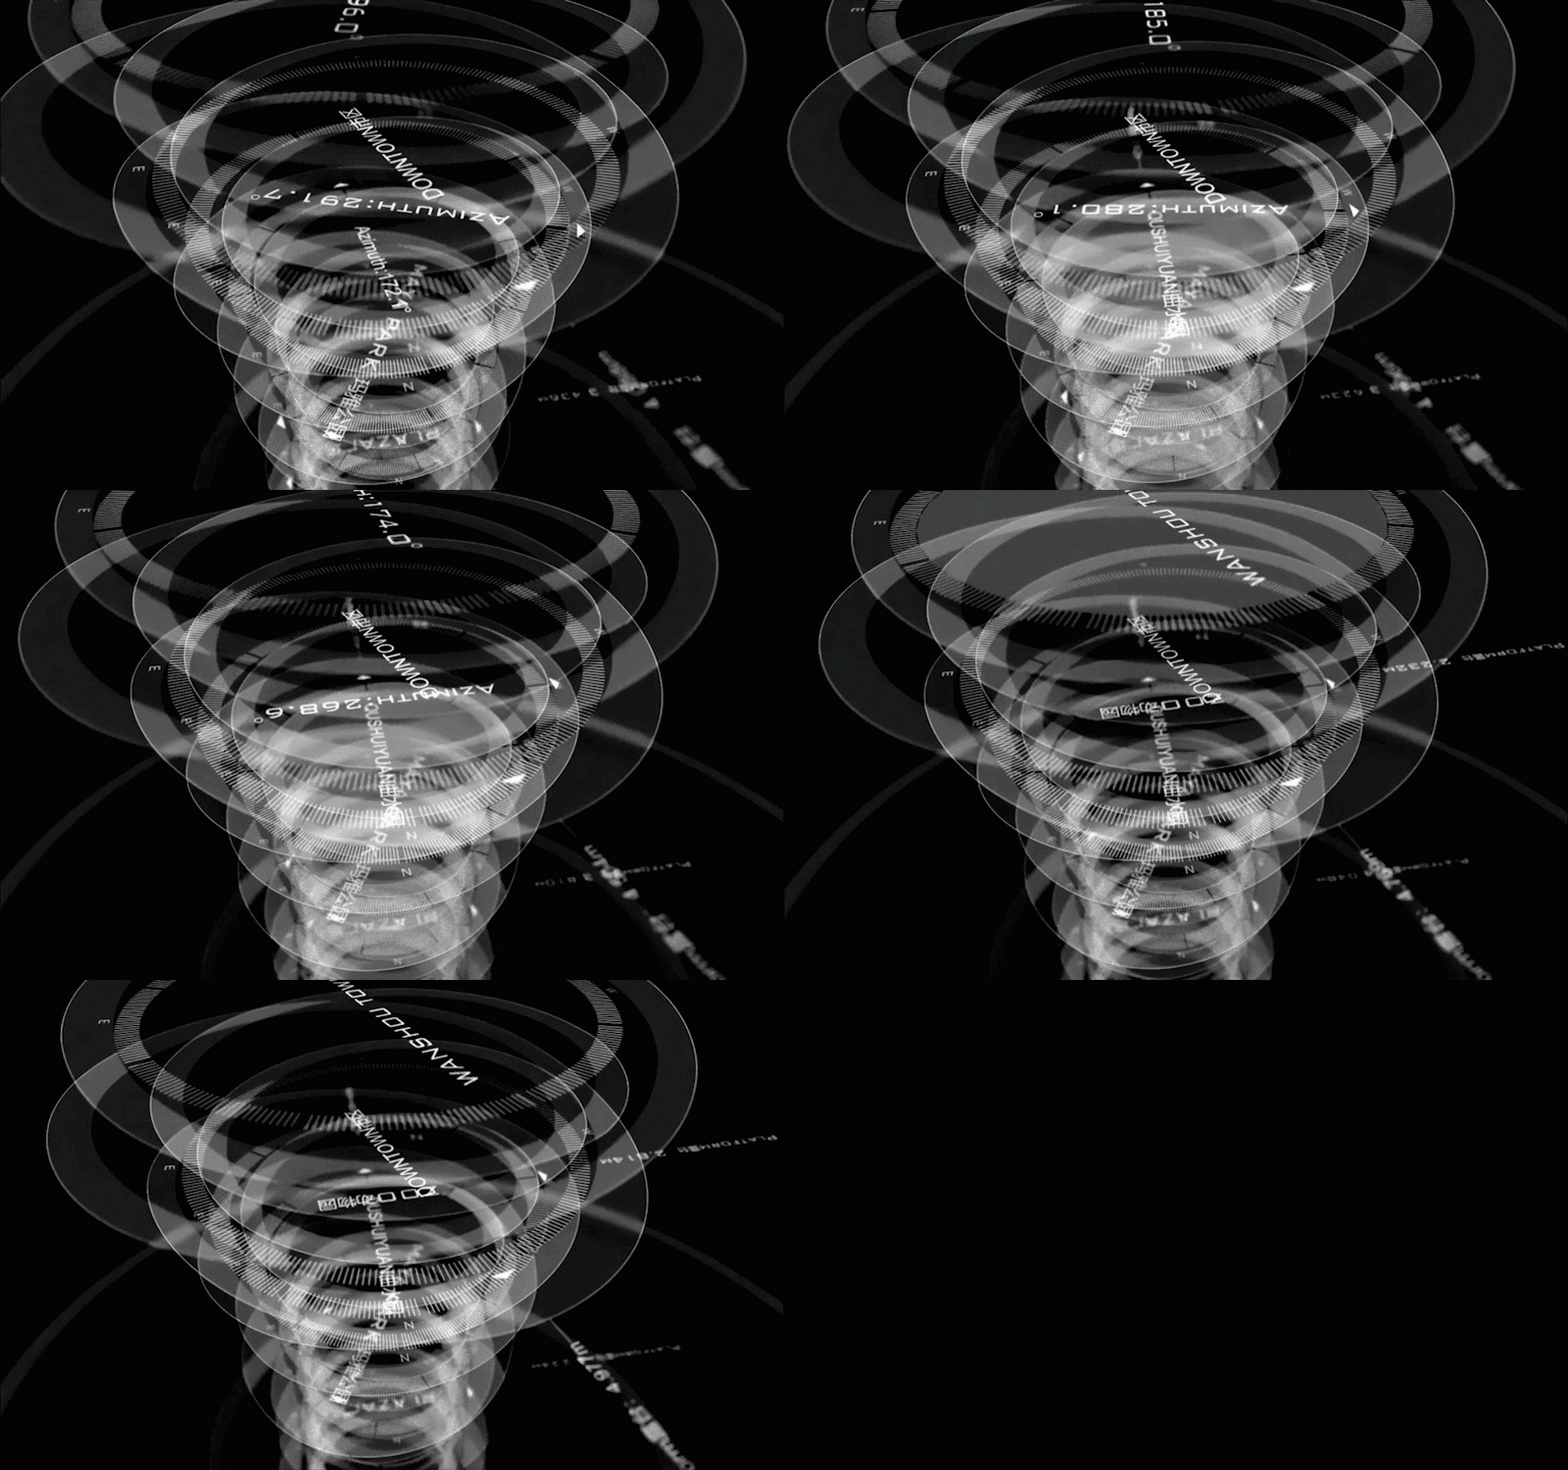
算法求解
As an implementation project of DUO, the design concept of this project inherits from our early academic research, ALGORITHMIC TOWER. As an early pure academic research project of DUO, ALGORITHMIC TOWER pushed the algorithmic solution to an extreme state in an ideal condition, resulting in a series of micro and macro solutions based on a few surfaces as prototypes, with genetic features displayed among micro units and different groups. The Floating Forest Landscape Tower and ALGORITHMIC TOWER are a project for implementation and a research project respectively, spanning over a decade and representing solutions produced by algorithms under different circumstances.
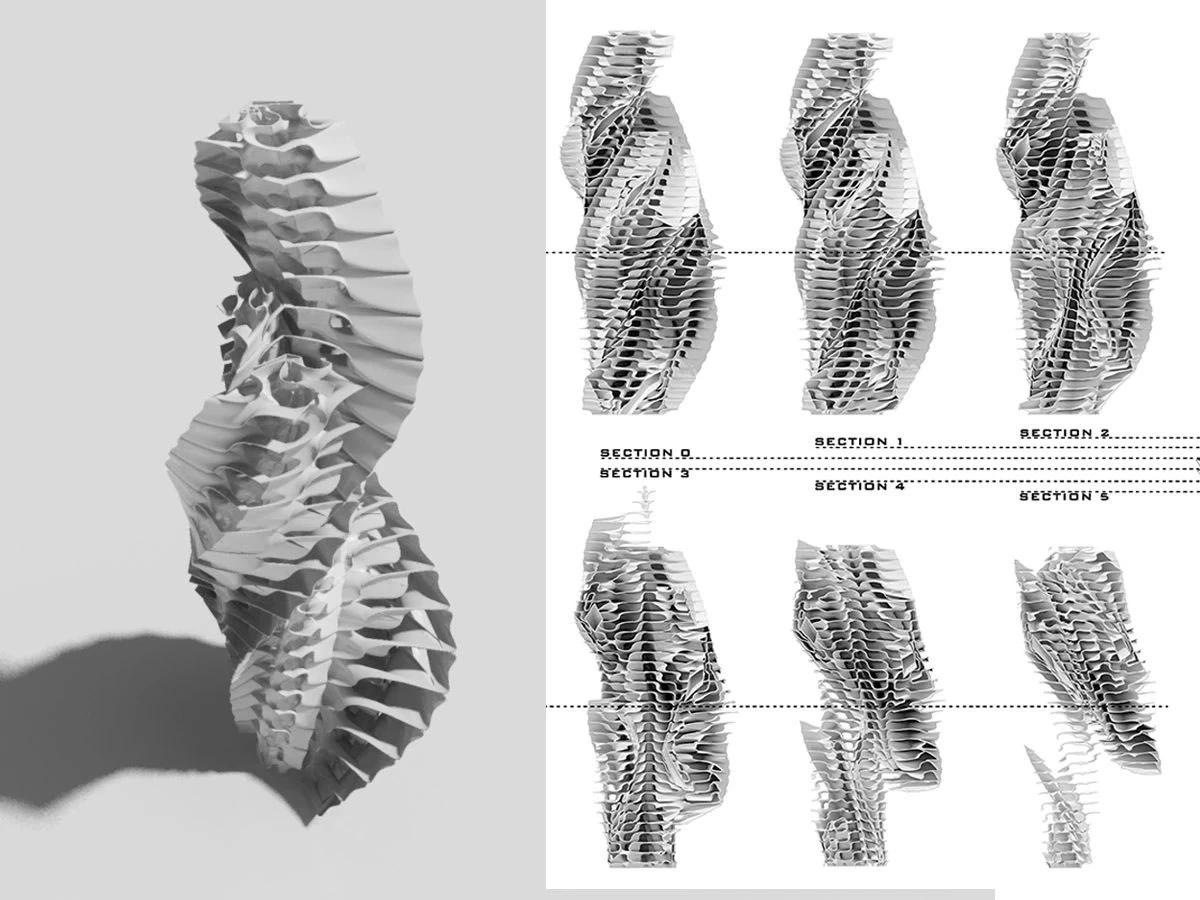
ALGRITHMIC TOWER
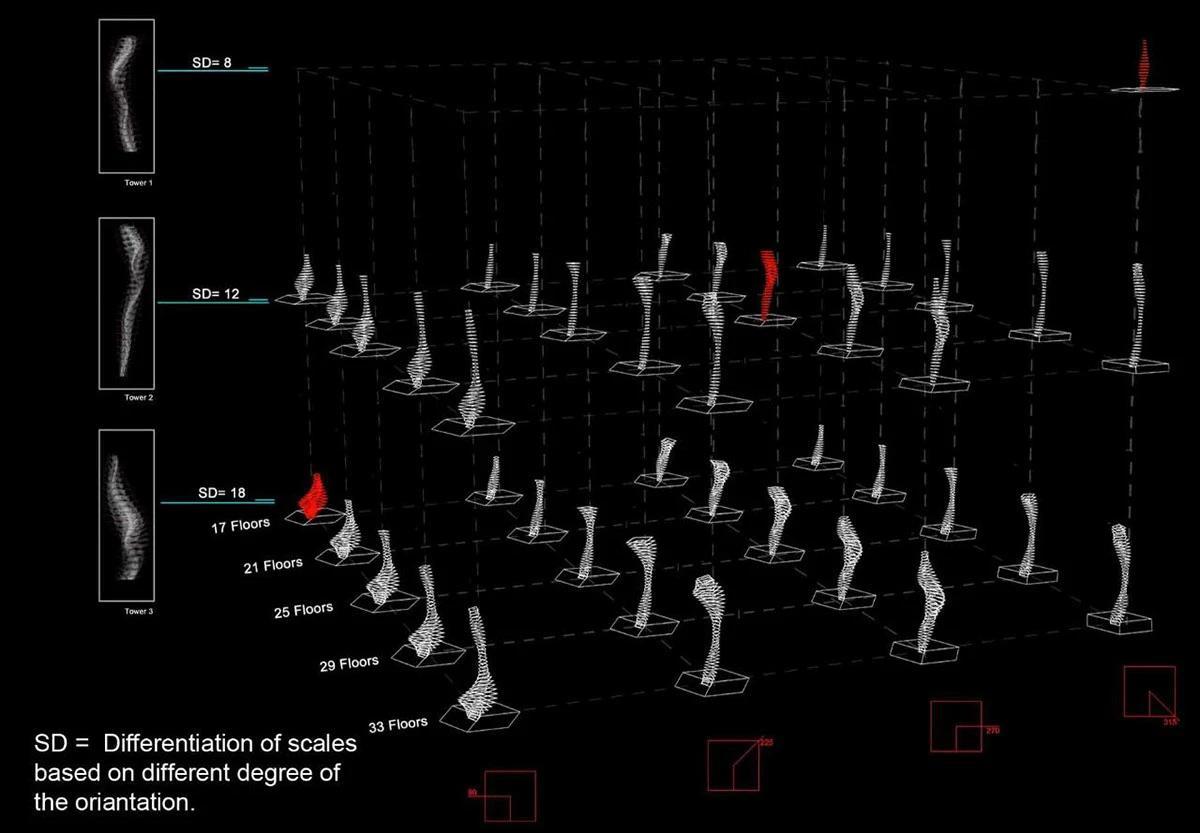
ALGRITHMIC TOWER算法求解族群
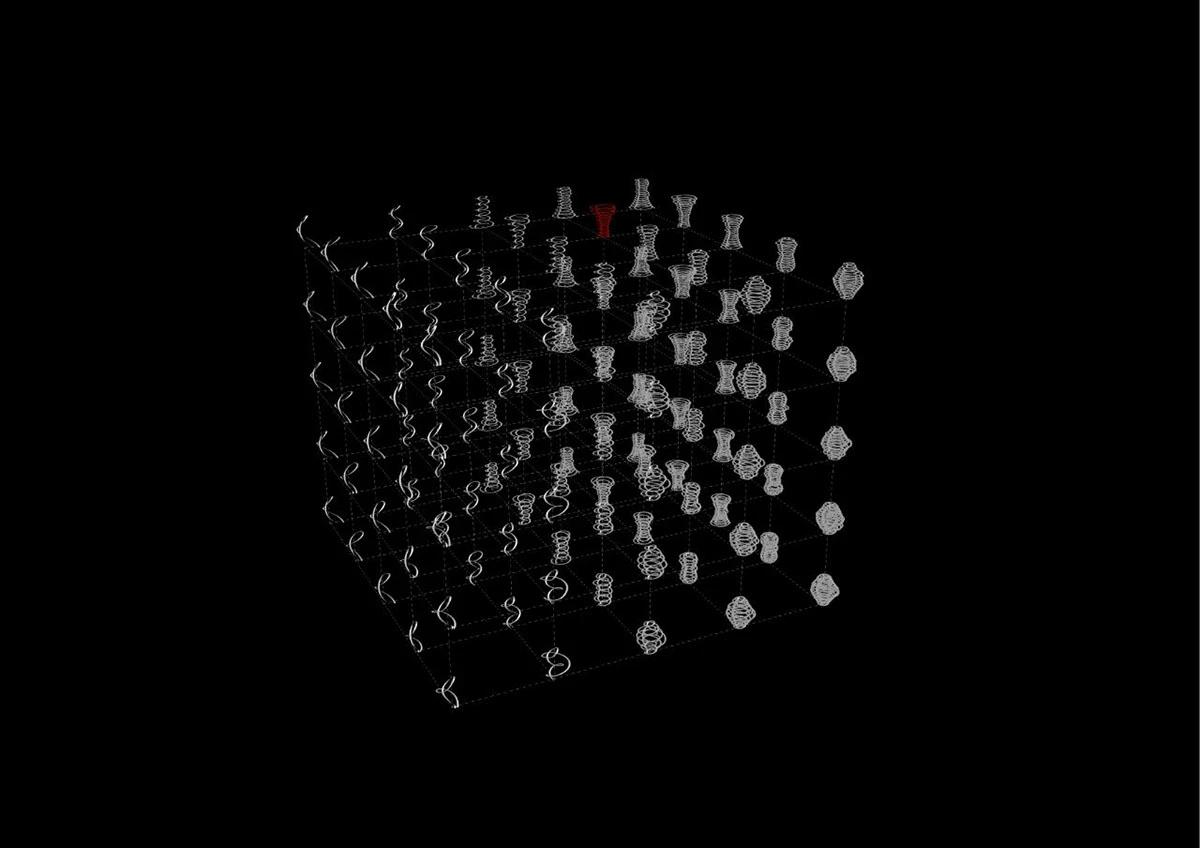
景观塔算法求解族群
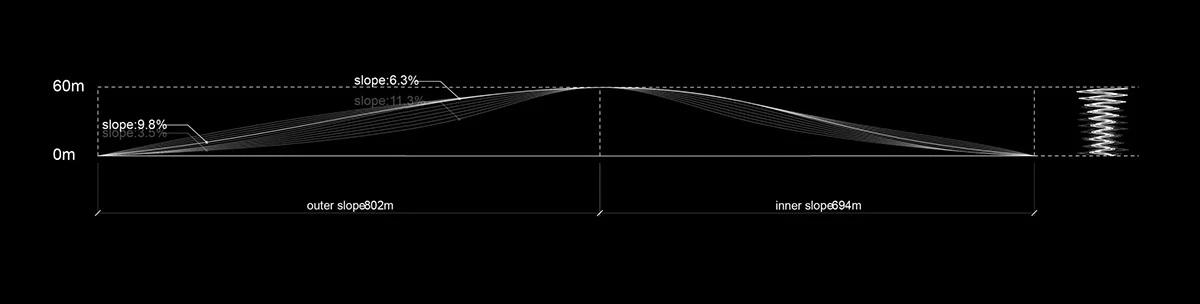
坡度优选
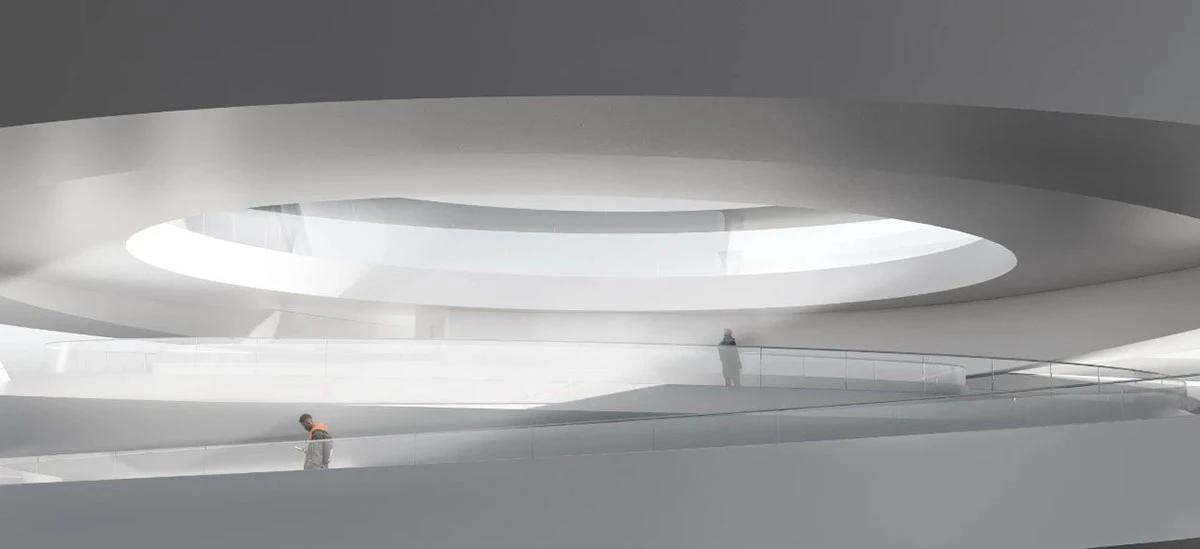
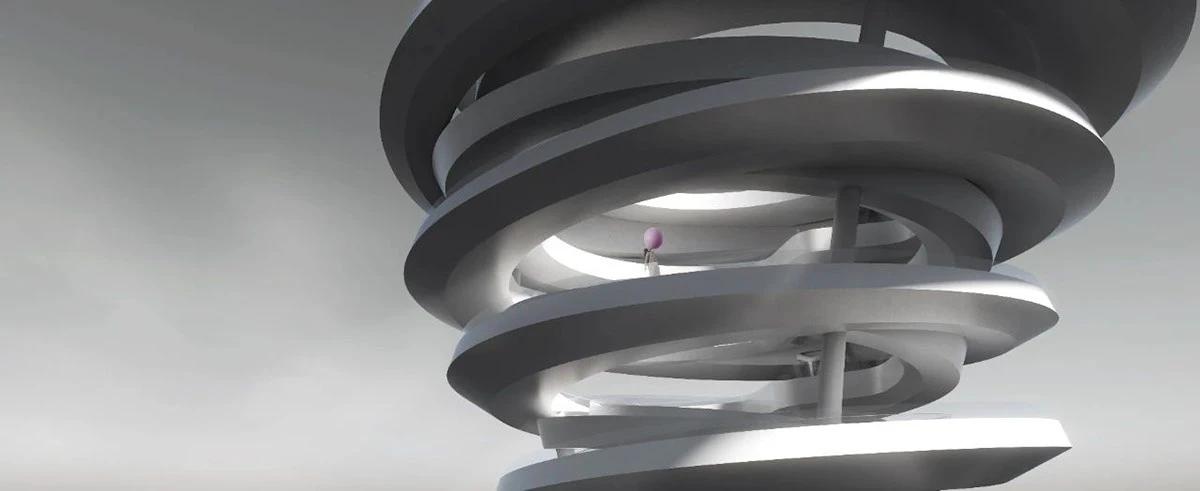
The final deepening design results confirmed the great structural advantages of the double helix prototype. The walking path evolved from the double helix prototype itself does not require excessive structural intervention, becoming a quasi-self-supporting structural system, where the functional form is also the structure.
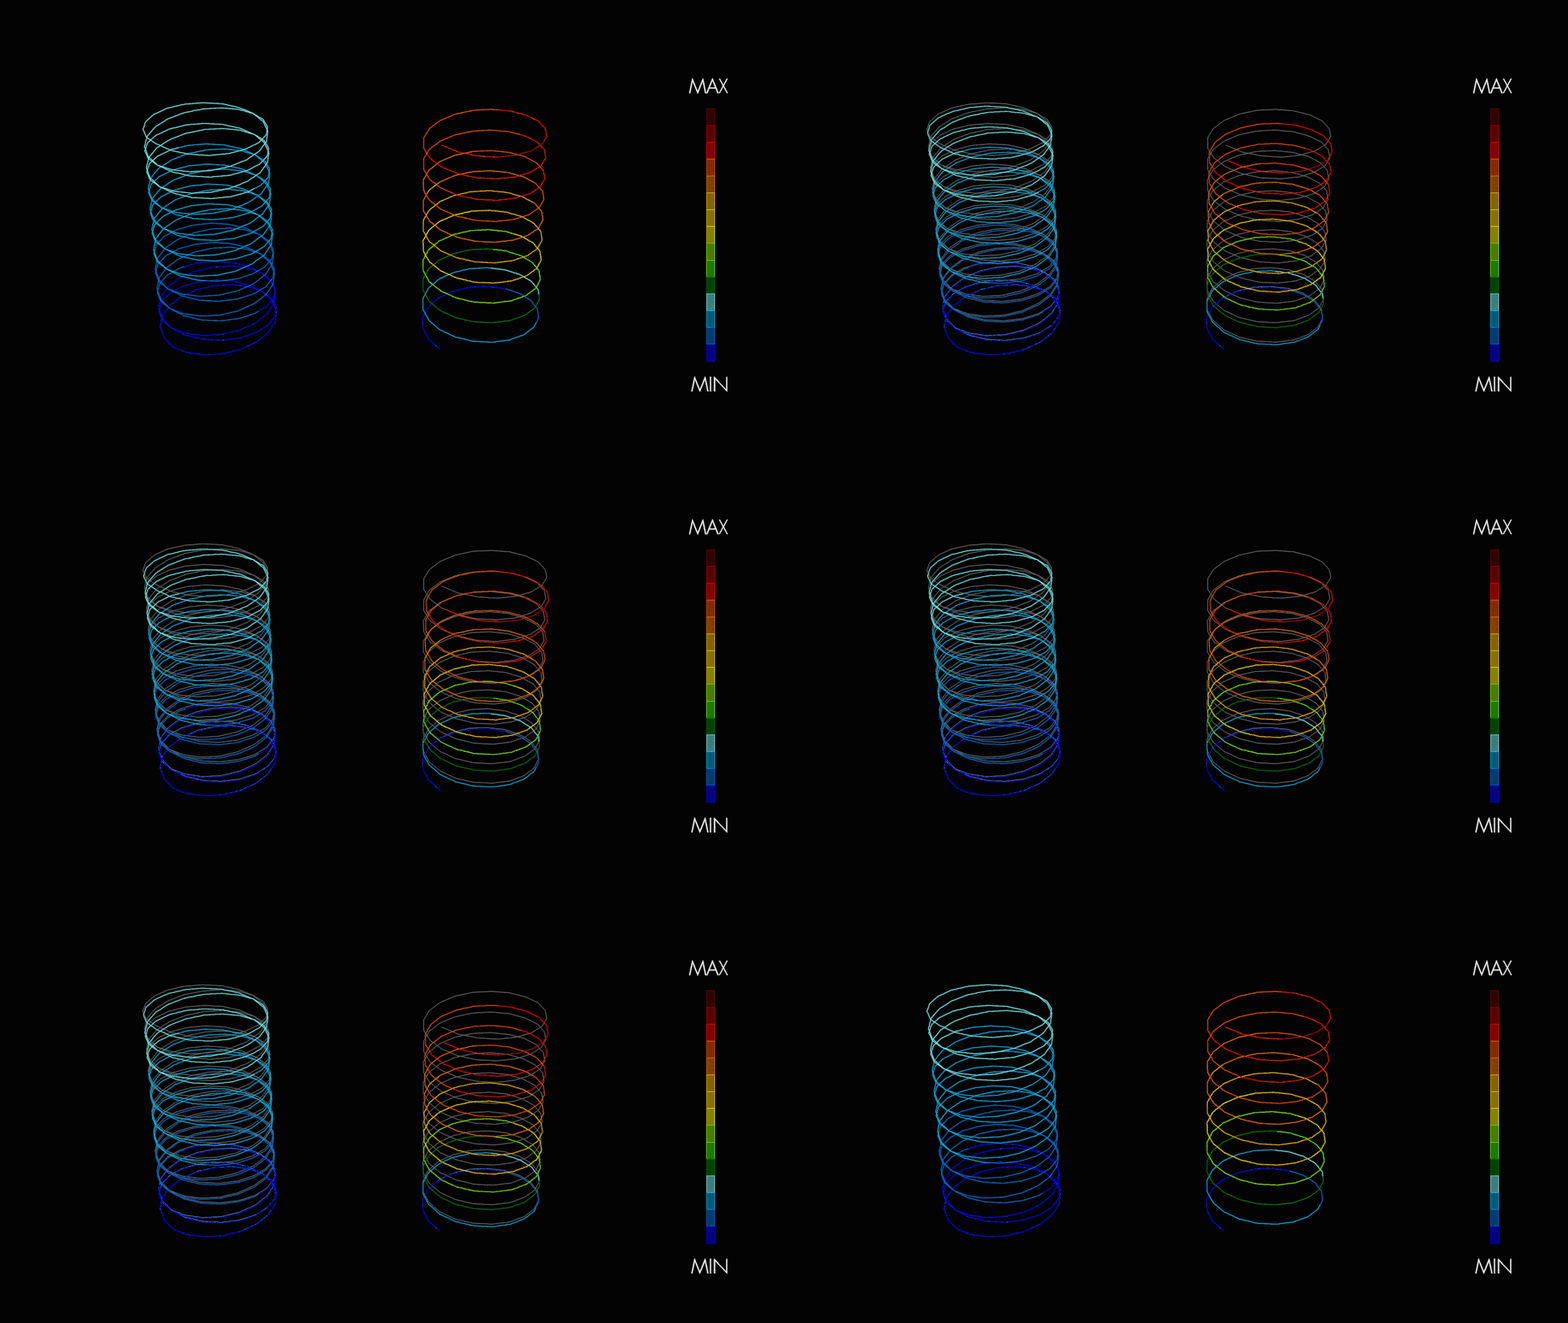
总形变位移比较
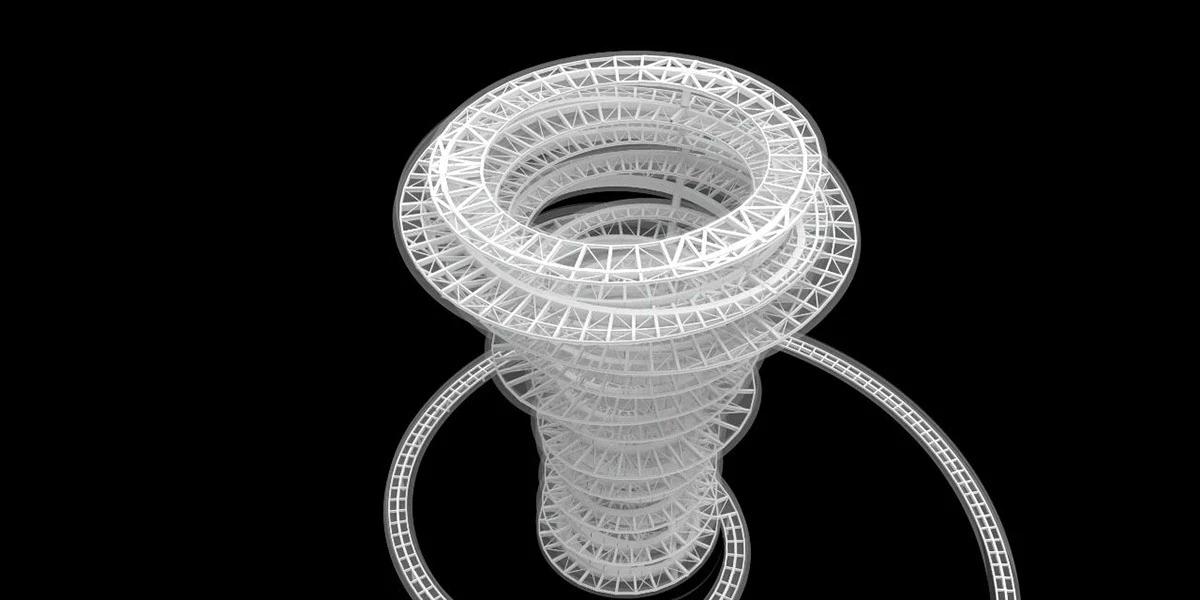
结构深化设计
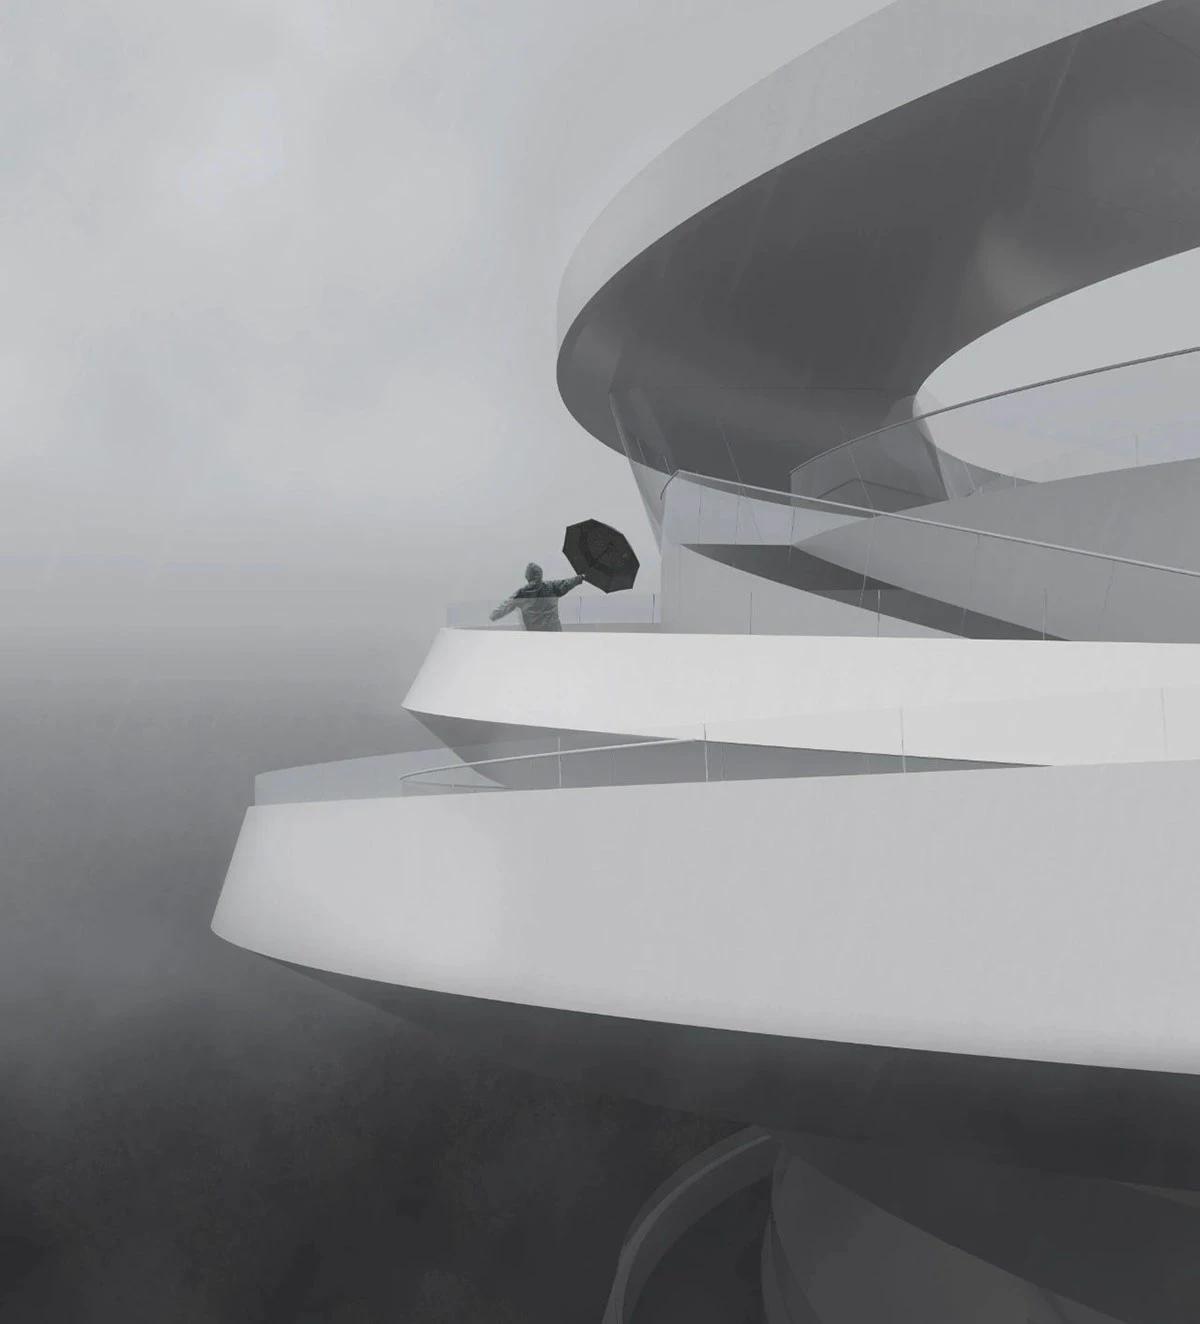
The trajectory of experiencing nature (primarily through observation) has now become another object of observation. The so-called iconic architectural form should not be an intentional result, but rather the form of a carrier of beautiful events.
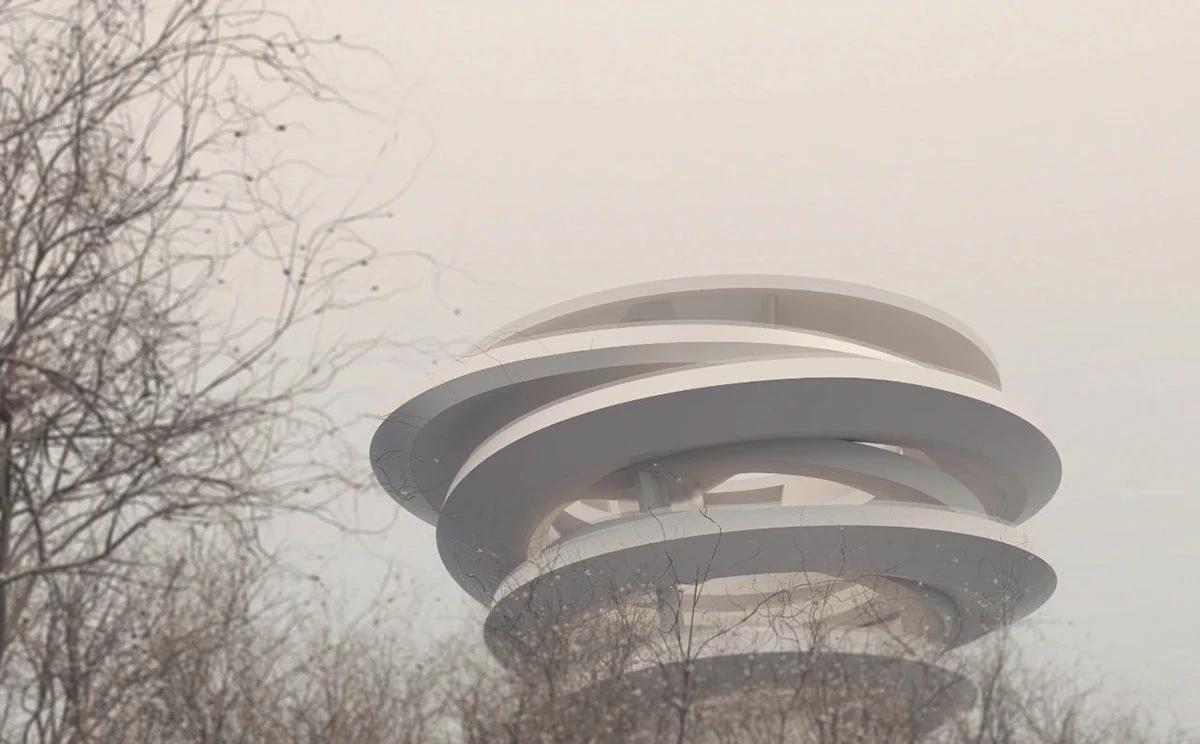
【设计图纸】
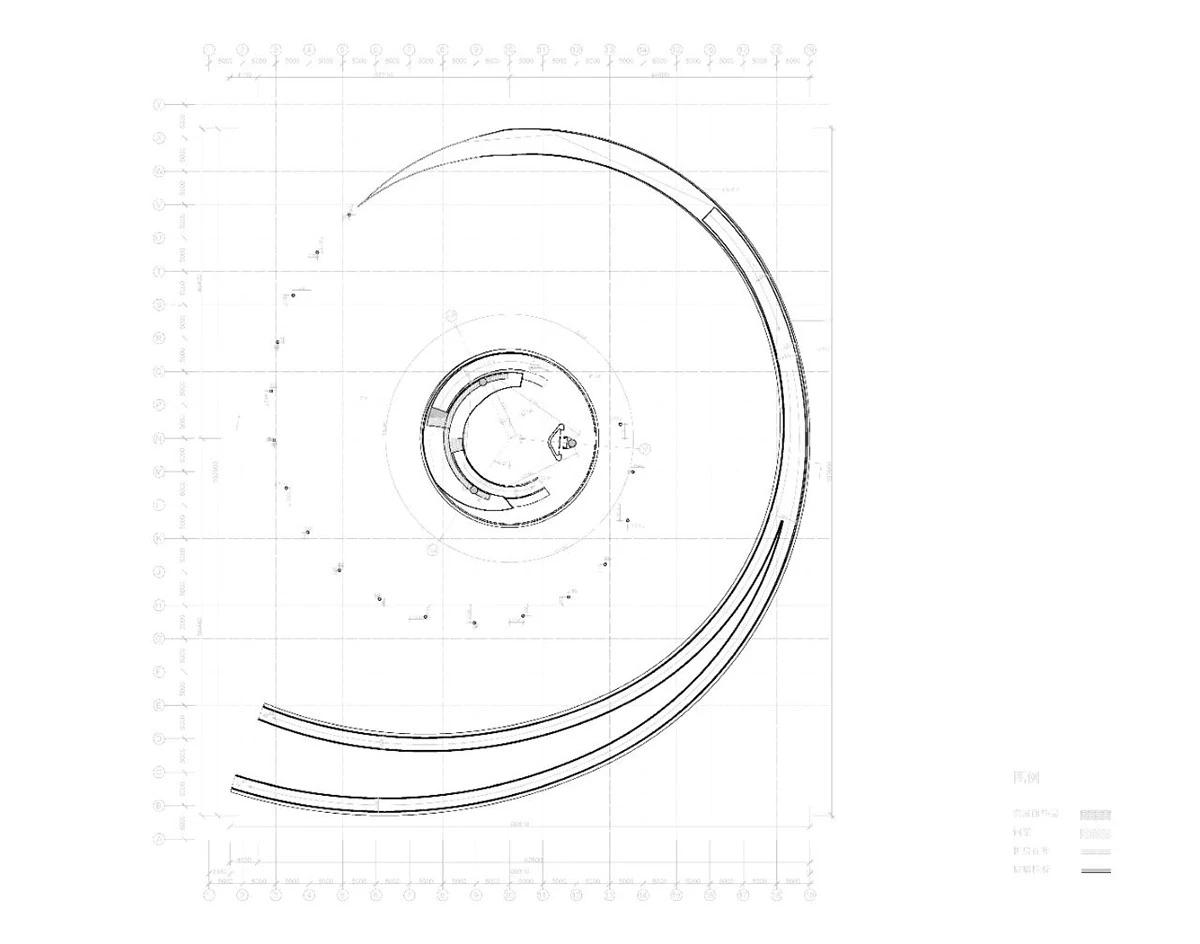
-3.370米处平面图 ©DUO
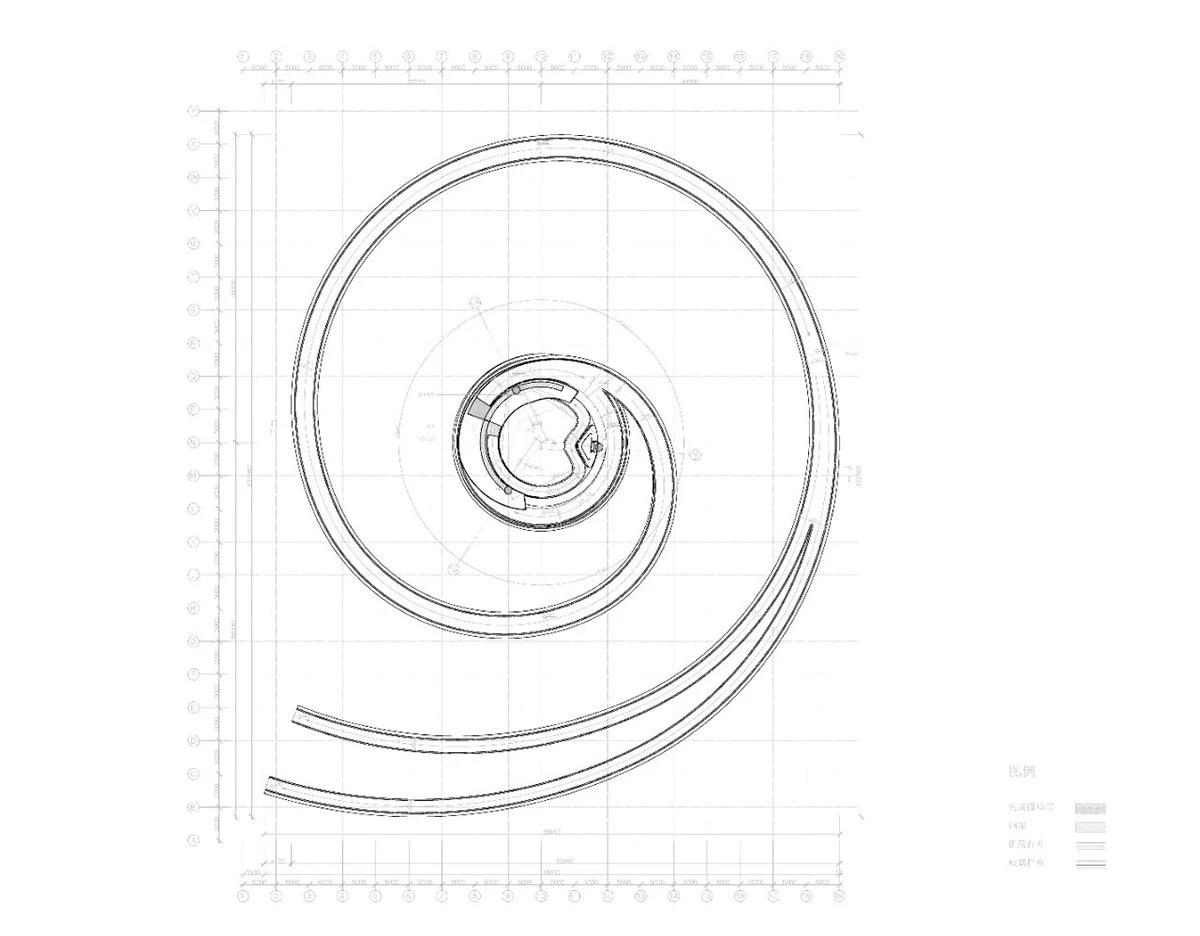
1.470米处平面图 ©DUO
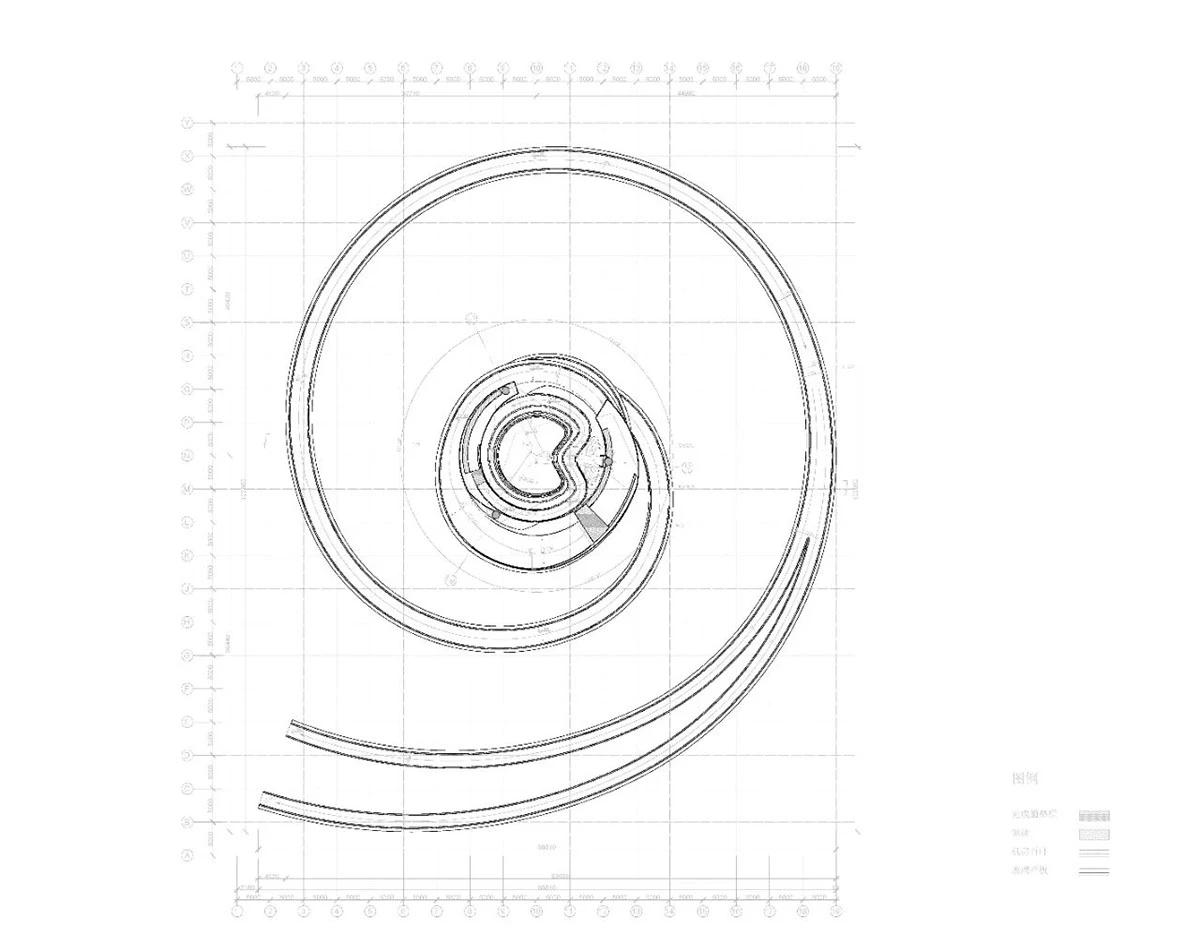
34.150米处平面图 ©DUO
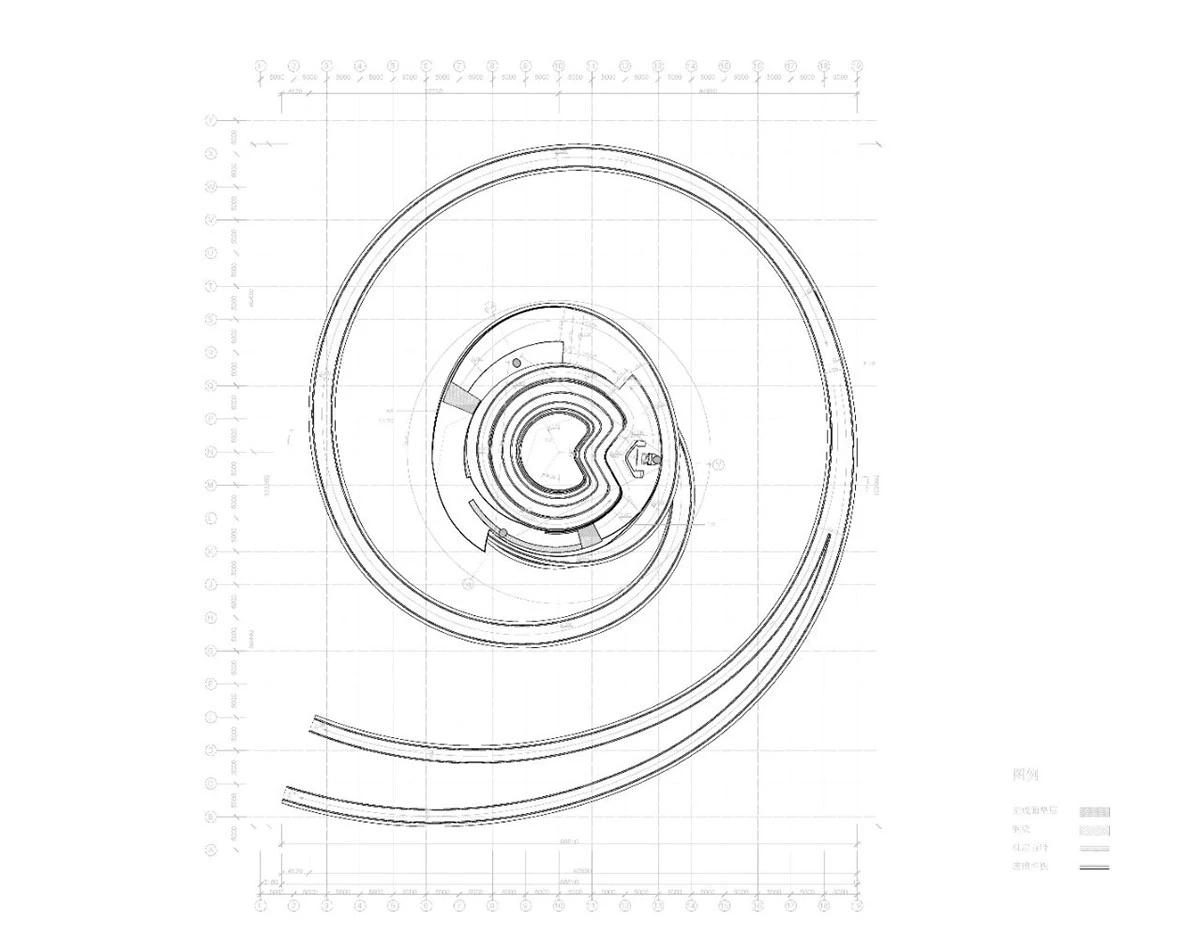
45.270米处平面图 ©DUO
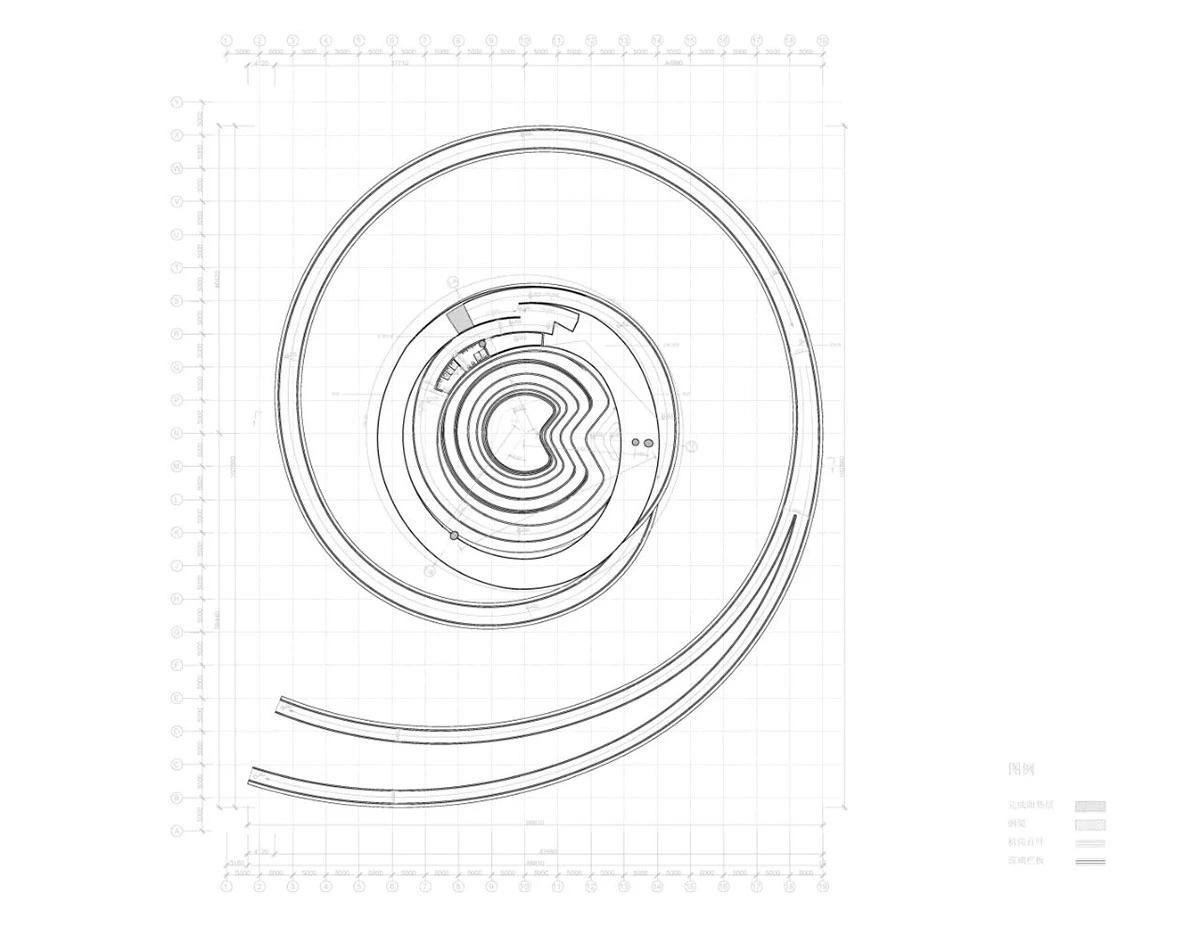
52.670米处平面图 ©DUO
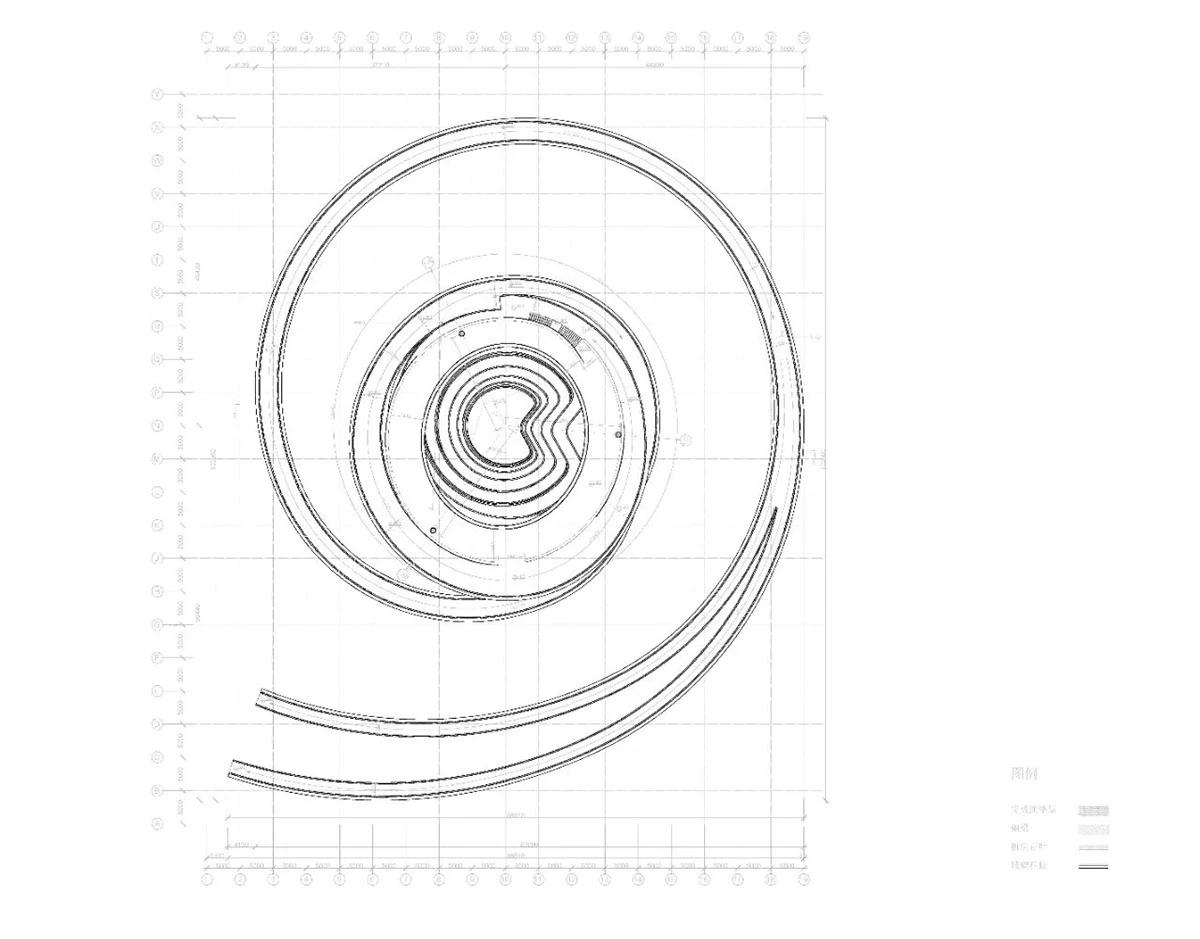
56.670米处平面图 ©DUO
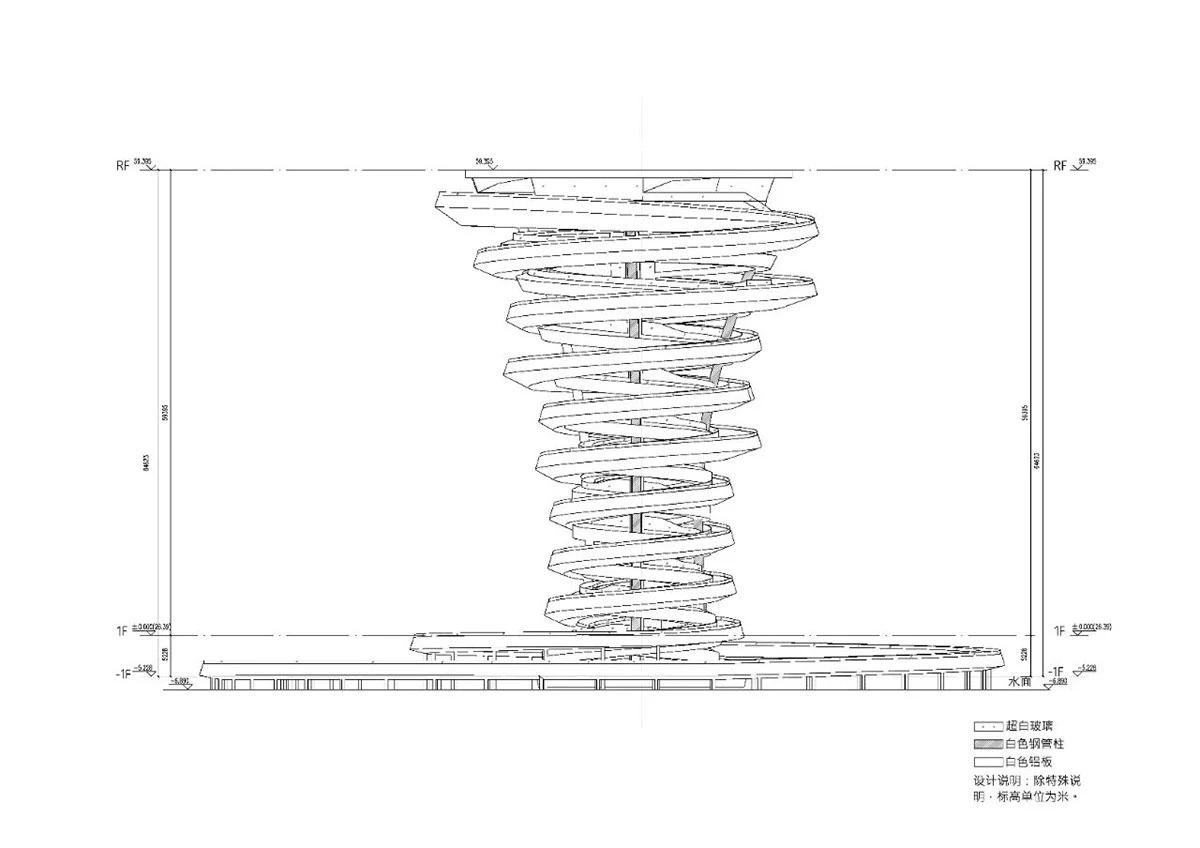
立面图 ©DUO
Project Information
Project Name : Floating Forest Landscape Tower
Project Location : Nanchang, Jiangxi Province, China
Building Height : 60 meters
Path Length : 802 meters on the outer slope, 694 meters on the inner slope
Project Progress : Construction Drawing Design
Design Firm : Decode Urbanism Office
Website : www.duo-i.com
Contact Email : reception@duo-i.com
Lead Architect : Jian Junkai
Complete Design Team : Deng Guochao, Chang Fei, Chen Si, Li Dongsheng, Liu Hongyuan, Lai Bingqiang, Li Yashuai Client : Overseas Chinese Town (Nanchang) Industrial Development Co., Ltd.
Structural Design : Beijing Institute of Architectural Design and Research Complex Structure Research Institute